
841 11th Avenue Se, Rio Rancho, NM 87124
Local realty services provided by:CENTURY 21 Camco Realty
841 11th Avenue Se,Rio Rancho, NM 87124
- 3 Beds
- 2 Baths
- - sq. ft.
- Single family
- Sold
Listed by: the hester team
Office: re/max elevate
MLS#:1104275
Source:NM_SWMLS
Sorry, we are unable to map this address
Price summary
- Price:
Contact an agent
Home facts
- Year built:2006
- Listing ID #:1104275
- Added:56 day(s) ago
- Updated:July 23, 2026 at 01:36 PM
Rooms and interior
- Bedrooms:3
- Total bathrooms:2
- Full bathrooms:2
- Flooring:Tile
- Bathrooms Description:Garden Tub/Roman Tub, Separate Shower, Soaking Tub
- Kitchen Description:Dishwasher, Disposal, Free Standing Gas Range, Pantry, Range Hood, Refrigerator
Heating and cooling
- Cooling:Refrigerated
- Heating:Forced Air, Natural Gas
Structure and exterior
- Roof:Flat
- Year built:2006
- Lot Features:Landscaped, Lawn, Views
- Construction Materials:Stucco
- Exterior Features:Courtyard, Fire Pit, Patio, Private Yard
- Levels:1 Story
Utilities
- Water:Public, Water Connected
- Sewer:Septic Tank
Finances and disclosures
- Price:
- Tax amount:$3,056
Features and amenities
- Appliances:Dishwasher, Disposal, Dryer, Free Standing Gas Range, Range Hood, Refrigerator, Washer
- Laundry features:Dryer, Washer
- Amenities:Insulated Windows, Skylights
Parking
- Parking description:Garage, Garage Door Opener
- Garage:Yes
- Garage spaces:3
New listings near 841 11th Avenue Se
- New
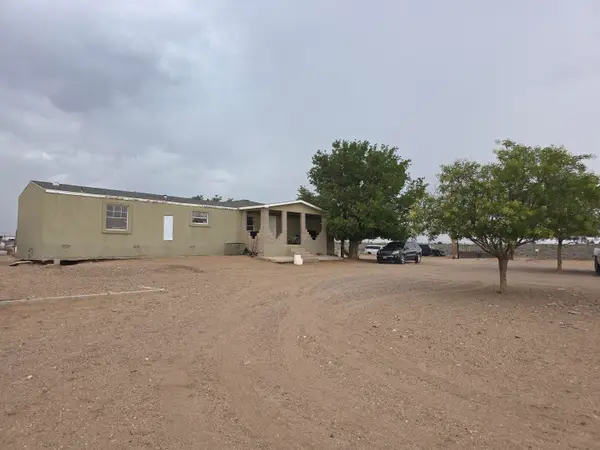 $165,000Active4 beds 3 baths1,967 sq. ft.
1214 2nd Avenue Nw, Rio Rancho, NM 87124
MLS# 1107748Listed by: CASA AMORE REALTY, LLC - New
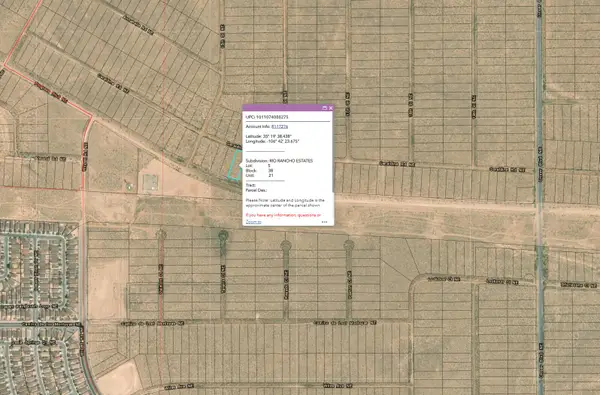 $67,500Active2.28 Acres
4 Lots At Rio Rancho Estates, Rio Rancho, NM 87144
MLS# 1107729Listed by: SPERRY VAN NESS/WACB, INC. - New
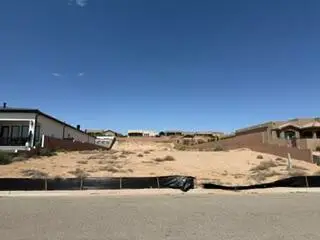 $200,000Active0.5 Acres
2319 13th Street Se, Rio Rancho, NM 87124
MLS# 1107712Listed by: REALTY ONE OF NEW MEXICO - New
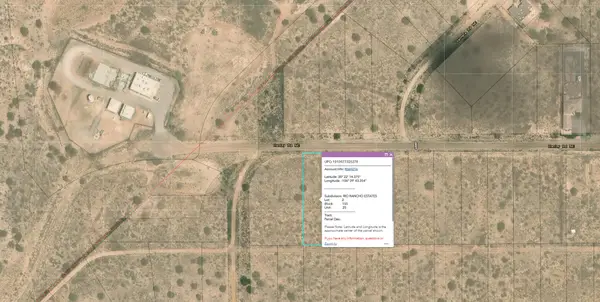 $15,000Active0.5 Acres
3708 Hanley Rd Ne, Rio Rancho, NM 87144
MLS# 1107716Listed by: SPERRY VAN NESS/WACB, INC. - New
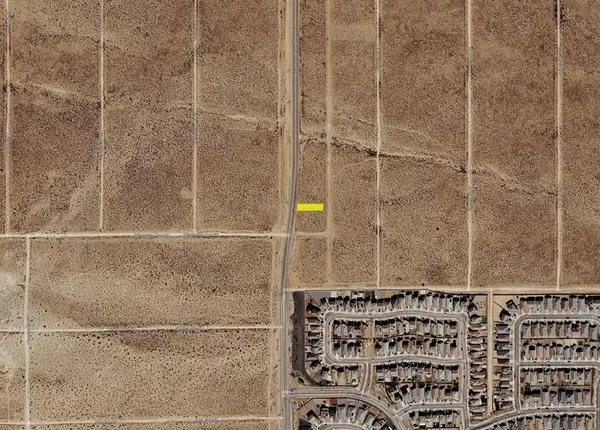 $8,000Active0.19 Acres
Broadmoor (u:13 B:c L:12) Boulevard Ne, Rio Rancho, NM 87144
MLS# 1107717Listed by: BEYOND REAL-ESTATE - New
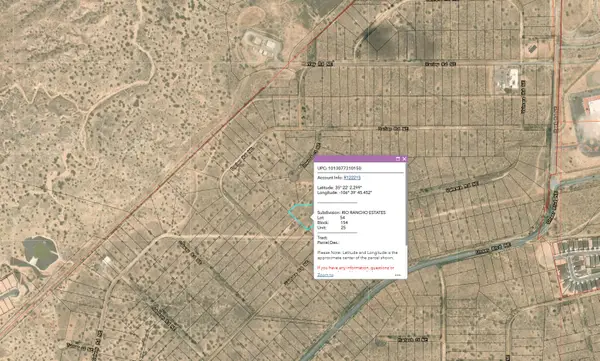 $19,600Active1.12 Acres
3708 Orly Ct Ne U, Rio Rancho, NM 87144
MLS# 1107728Listed by: SPERRY VAN NESS/WACB, INC. - Open Sun, 1 to 3pmNew
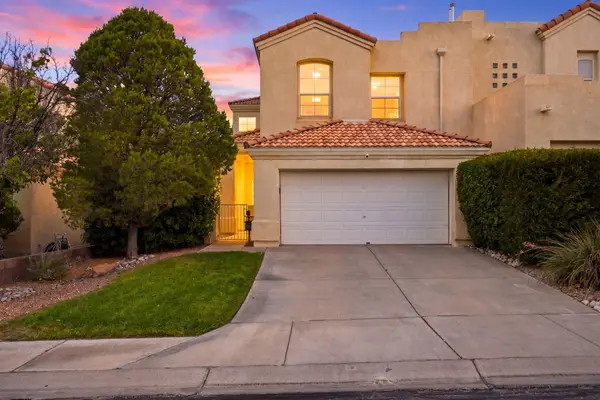 $330,000Active3 beds 3 baths1,745 sq. ft.
3217 Renaissance Drive Se, Rio Rancho, NM 87124
MLS# 1107697Listed by: KELLER WILLIAMS REALTY - New
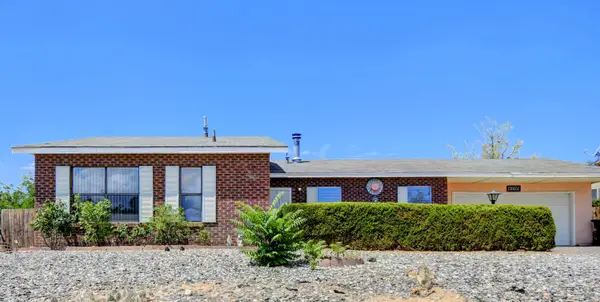 $295,000Active3 beds 2 baths1,397 sq. ft.
774 Zuni Road Se, Rio Rancho, NM 87124
MLS# 1107693Listed by: COLDWELL BANKER LEGACY - New
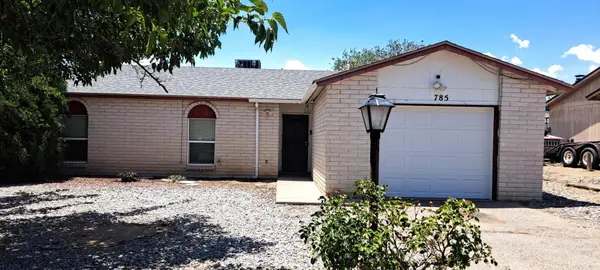 $298,000Active3 beds 2 baths1,350 sq. ft.
785 Arcturus Avenue Se, Rio Rancho, NM 87124
MLS# 1107550Listed by: EQUITY NEW MEXICO - New
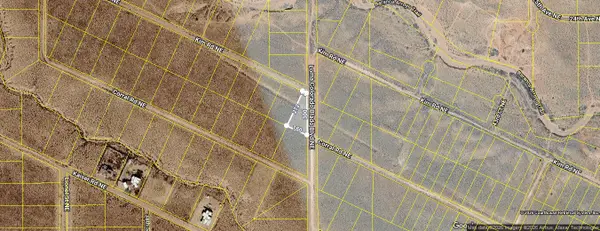 $12,000Active0.6 Acres
2401 Loma Colorado Boulevard Ne, Rio Rancho, NM 87144
MLS# 1107674Listed by: REALTY ONE OF NEW MEXICO


Protect your home and budget from life's surprises with an Assurant Home Warranty, backed by a partner that supports you through every step of homeownership. Explore Plans.
©2026 Century 21 Real Estate LLC. All rights reserved. CENTURY 21®, the CENTURY 21 Logo and C21® are service marks owned by Century 21 Real Estate LLC. Century 21 Real Estate LLC fully supports the principles of the Fair Housing Act and the Equal Opportunity Act. Each office is independently owned and operated. Listing information is deemed reliable but not guaranteed accurate.