
868 Campfire Road Se, Rio Rancho, NM 87124
Local realty services provided by:CENTURY 21 Champions, Inc.
Listed by: k2 omni group, kristina salcido
Office: exp realty, llc.
MLS#:1110129
Source:NM_SWMLS
Price summary
- Price:$345,000
- Price per sq. ft.:$181.58
About this home
UP TO 1% IN CLOSING COST CREDIT TO BUYER WITH PREFERRED LENDER!!Welcome home to this spacious 4-bedroom, 3-bathroom property offering a flexible layout, beautiful mountain views, and plenty of outdoor space. The second-floor suite provides added privacy and features a private balcony where you can take in the surrounding mountain scenery. Situated on an oversized lot with a large, flat usable surface, there's plenty of room for entertaining, recreation, gardening, or future outdoor projects. A storage shed provides convenient additional space for tools, equipment, and seasonal items. With its generous lot, versatile floor plan, and elevated views, this Rio Rancho home offers the space and setting you've been looking for!
Contact an agent
Home facts
- Year built:1985
- Subdivision & Development:Western Hills
- Listing ID #:1110129
- Added:53 day(s) ago
- Updated:October 23, 2026 at 02:34 PM
Rooms and interior
- Bedrooms:4
- Total bathrooms:3
- Full bathrooms:2
- Flooring:Carpet, Tile
- Kitchen Description:Dishwasher, Disposal, Double Oven, Free Standing Electric Range, Microwave, Range Hood, Refrigerator, Self Cleaning Oven
- Living area:1,900 sq. ft.
Heating and cooling
- Cooling:Evaporative Cooling, Refrigerated
- Heating:Central, Ductless, Forced Air
Structure and exterior
- Roof:Shingle
- Year built:1985
- Building area:1,900 sq. ft.
- Lot area:0.27 Acres
- Lot Features:Corner Lot
- Construction Materials:Frame, Stucco
- Exterior Features:Deck, Private Entrance, Private Yard
- Levels:2 Story
Utilities
- Water:Public, Water Connected
- Sewer:Public Sewer, Sewer Connected
Finances and disclosures
- Price:$345,000
- Price per sq. ft.:$181.58
- Tax amount:$4,049
Features and amenities
- Appliances:Dishwasher, Disposal, Microwave, Range Hood, Refrigerator, Self Cleaning Oven
- Amenities:Bay Windows, Metal Windows
Parking
- Parking description:Garage
- Garage:Yes
- Garage spaces:2
New listings near 868 Campfire Road Se
- Coming Soon
 $325,000Coming Soon3 beds 3 baths1,528 sq. ft.
1900 Roanoke Drive Ne, Albuquerque, NM 87114
MLS# 1112917Listed by: REAL BROKER, LLC - Coming Soon
 $255,000Coming Soon2 beds 2 baths954 sq. ft.
4933 Turquoise Drive Ne, Rio Rancho, NM 87124
MLS# 1112789Listed by: KELLER WILLIAMS REALTY - Coming Soon
 $330,000Coming Soon4 beds 2 baths1,478 sq. ft.
1984 Cherry Road Ne, Rio Rancho, NM 87144
MLS# 1112767Listed by: KELLER WILLIAMS REALTY - New
 $160,000Active0.5 Acres
1908 29th Street Se #16, Rio Rancho, NM 87124
MLS# 1112959Listed by: ABSOLUTE REAL ESTATE - New
 $479,930Active3 beds 2 baths1,853 sq. ft.
2725 Seaforth Circle, Rio Rancho, NM 87144
MLS# 1112954Listed by: BOSQUE REALTY - New
 $47,900Active0.5 Acres
3913 Hanley Road Ne, Rio Rancho, NM 87144
MLS# 1112947Listed by: DOUBLE EAGLE REAL ESTATE - New
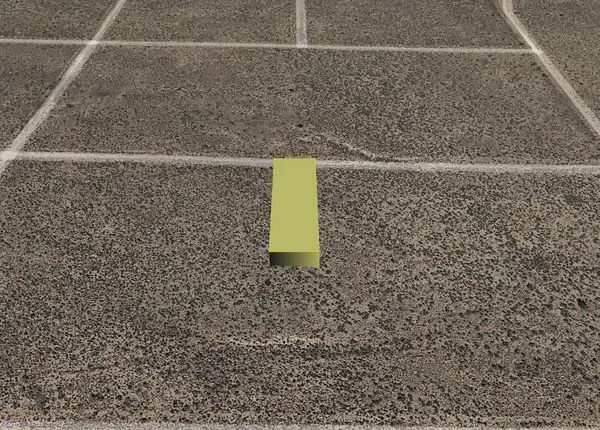 $3,800Active0.5 Acres
Koalin (u21 B83 L7) Road Ne, Rio Rancho, NM 87144
MLS# 1112922Listed by: BEYOND REAL-ESTATE - New
 $2,000Active0.5 Acres
Lansing (u23, B120, L18) Road Nw, Rio Rancho, NM 87144
MLS# 1112926Listed by: BEYOND REAL-ESTATE - New
 $24,000Active1.5 Acres
Macao Road Ne, Rio Rancho, NM 87124
MLS# 1112927Listed by: COLDWELL BANKER LEGACY - New
 $4,000Active1 Acres
Virgo (u26 B8 L34, 35) Road Nw, Rio Rancho, NM 87144
MLS# 1112929Listed by: BEYOND REAL-ESTATE


Protect your home and budget from life's surprises with an Assurant Home Warranty, backed by a partner that supports you through every step of homeownership. Explore Plans.
©2026 Century 21 Real Estate LLC. All rights reserved. CENTURY 21®, the CENTURY 21 Logo and C21® are service marks owned by Century 21 Real Estate LLC. Century 21 Real Estate LLC fully supports the principles of the Fair Housing Act and the Equal Opportunity Act. Each office is independently owned and operated. Listing information is deemed reliable but not guaranteed accurate.