
42 Forest West Dr, Rociada, NM 87742
Local realty services provided by:CENTURY 21 Dunagan Associates
42 Forest West Dr,Rociada, NM 87742
$275,000
- 3 Beds
- 2 Baths
- 1,094 sq. ft.
- Single family
- Active
Listed by: joann l olafson
Office: olafson agency
MLS#:20263847
Source:NM_RANM
Price summary
- Price:$275,000
- Price per sq. ft.:$251.37
About this home
42 Forest Dr West is situated on two consolidated lots with the benefit of just one HOA assessment. Discover the ease of mountain living in this beautifully remodeled single-level home overlooking Spring Lake and the first fairway of the scenic Pendaries 18-hole golf course. Offering 3 bedrooms, 2 bathrooms, and a detached one-car garage, this well-maintained home reflects exceptional pride of ownership with recent updates that include a new roof and tasteful renovations throughout. The light-filled interior features vaulted ceilings that enhance the spacious open living and dining areas, while a cozy wood-burning stove creates the perfect gathering place on cool mountain evenings. Ceiling fans and thoughtful updates add to the home's year-round comfort. Outdoor living is just as inviting, with attractive flagstone walkways, patios and decks on three sides of the home, including a covered deck ideal for relaxing in every season. Whether you're enjoying your morning coffee, entertaining friends, or simply taking in the peaceful mountain setting, you'll appreciate all that Pendaries Village has to offer. Located just about an hour from Taos and 90 minutes from Santa Fe, this home provides the perfect balance of mountain tranquility and convenient access to world-class skiing, dining, shopping, and cultural attractions. Whether you're looking for a full-time residence, a weekend getaway, or a vacation retreat, this move-in-ready home is an exceptional opportunity. Home will be sold with some furnishings to allow you to begin enjoying the Pendaries lifestyle right away. There are two more lots also available. Ask for details....
Contact an agent
Home facts
- Year built:1975
- Listing ID #:20263847
- Added:18 day(s) ago
- Updated:July 18, 2026 at 02:59 PM
Rooms and interior
- Bedrooms:3
- Total bathrooms:2
- Full bathrooms:2
- Flooring:Carpet, Tile
- Basement:Yes
- Basement Description:Crawl Space
- Living area:1,094 sq. ft.
Heating and cooling
- Heating:Electric Baseboard, Wood Stove
Structure and exterior
- Roof:Metal, Pitched
- Year built:1975
- Building area:1,094 sq. ft.
- Lot area:0.55 Acres
- Construction Materials:Frame, Siding
- Exterior Features:Covered, Deck, Dog Run, Patio
Schools
- Middle school:None/Other
Utilities
- Water:Water Association
Finances and disclosures
- Price:$275,000
- Price per sq. ft.:$251.37
- Tax amount:$2,023
Features and amenities
- Amenities:Ceiling Fan(s), Sliding Doors, Vaulted Ceiling(s), ext_feat_Covered, ext_feat_Deck, ext_feat_Dog Run, ext_feat_Patio
Parking
- Total parking spaces:1
- Garage:Yes
- Garage spaces:1
New listings near 42 Forest West Dr
- New
 $18,000Active0.96 Acres
94 Cumbre, Rociada, NM 87742
MLS# 20264129Listed by: COLDWELL BANKER MOUNTAIN PROPERTIES - ANGEL FIRE  $299,000Active3 beds 2 baths1,550 sq. ft.
27 Golf Dr, Rociada, NM 87742
MLS# 20245182Listed by: ROCKY MOUNTAIN REAL ESTATE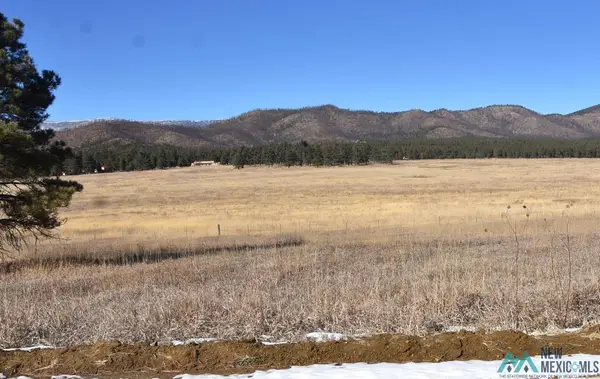 $20,000Active1.39 Acres
6 Lots 23,24,25,26 St, Rociada, NM 87742
MLS# 20256925Listed by: ROCKY MOUNTAIN REAL ESTATE $13,000Active2 Acres
139 Calle De Tecolote, Rociada, NM 87742
MLS# 20262448Listed by: MICHAEL GREGORY, JR R. E.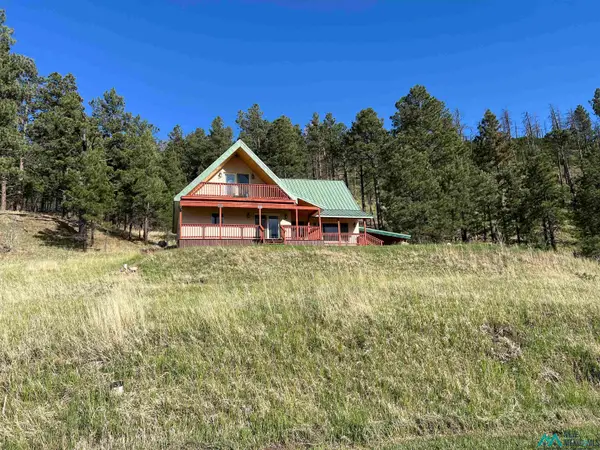 $360,000Active3 beds 2 baths1,882 sq. ft.
79 Pendaries Village Lane, Rociada, NM 87742
MLS# 20263798Listed by: OLAFSON AGENCY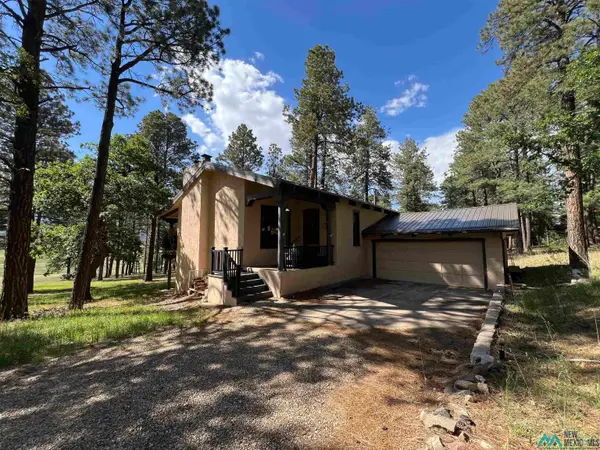 $445,000Active3 beds 2 baths2,362 sq. ft.
30 Forest Drive, Rociada, NM 87742
MLS# 20263648Listed by: OLAFSON AGENCY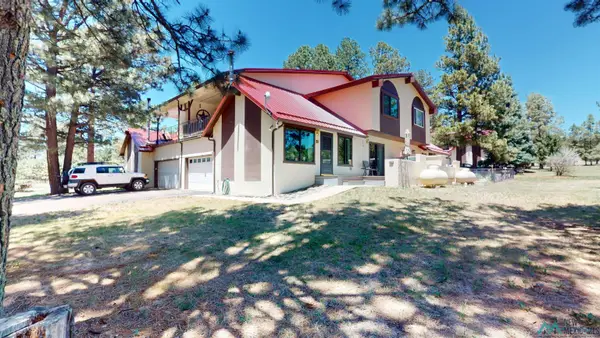 $205,000Active3 beds 2 baths1,400 sq. ft.
23 Pendaries Village, Rociada, NM 87742
MLS# 20263584Listed by: MICHAEL GREGORY, JR R. E.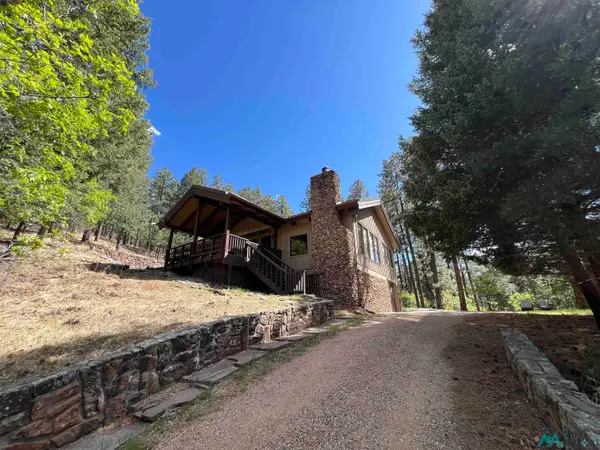 $350,000Active2 beds 2 baths1,440 sq. ft.
21 Alta Vista Dr, Rociada, NM 87742
MLS# 20263051Listed by: OLAFSON AGENCY $275,000Active3 beds 2 baths1,925 sq. ft.
12 Camino Sur Dr, Rociada, NM 87742
MLS# 20262933Listed by: MICHAEL GREGORY, JR R. E.


Protect your home and budget from life's surprises with an Assurant Home Warranty, backed by a partner that supports you through every step of homeownership. Explore Plans.
©2026 Century 21 Real Estate LLC. All rights reserved. CENTURY 21®, the CENTURY 21 Logo and C21® are service marks owned by Century 21 Real Estate LLC. Century 21 Real Estate LLC fully supports the principles of the Fair Housing Act and the Equal Opportunity Act. Each office is independently owned and operated. Listing information is deemed reliable but not guaranteed accurate.