
1308 N Lea Ave, Roswell, NM 88201
Local realty services provided by:CENTURY 21 Dunagan Associates
1308 N Lea Ave,Roswell, NM 88201
$259,900
- 3 Beds
- 2 Baths
- 1,554 sq. ft.
- Single family
- Active
Listed by: jen l wilcox
Office: wilcox realty
MLS#:26002303
Source:NM_RANM
Price summary
- Price:$259,900
- Price per sq. ft.:$167.25
About this home
Classic charm meets fresh, modern style! A welcoming covered front porch sets the tone for this inviting home featuring abundant natural light, wood-look flooring, neutral colors, and distinctive arched doorways. The living room's statement mantel and shiplap-style surround create an attractive focal point, while the separate dining room offers space to gather. The stylish kitchen features sage-colored cabinetry, gold-tone hardware, clean crisp white countertops, stainless steel appliances, and a highly desired gas range. Generous bedroom spaces and ample closet storage add everyday comfort. Outside, enjoy a covered rear patio, fenced backyard with lawn, a spacious driveway, and a detached two-car garage with automatic openers. Character, style, and inviting spaces inside and out-schedule your showing today!
Contact an agent
Home facts
- Subdivision & Development:WEST SIDE
- Listing ID #:26002303
- Added:5 day(s) ago
- Updated:November 19, 2026 at 02:46 PM
Rooms and interior
- Bedrooms:3
- Total bathrooms:2
- Full bathrooms:2
- Flooring:Vinyl
- Living area:1,554 sq. ft.
Heating and cooling
- Heating:Natural gas
Structure and exterior
- Roof:Pitched, Shingle
- Building area:1,554 sq. ft.
- Lot area:0.18 Acres
- Architectural Style:Cottage
- Construction Materials:Stucco
- Exterior Features:Patio Covered, Sidewalk
Schools
- High school:None/Other
- Middle school:None/Other
- Elementary school:None/Other
Finances and disclosures
- Price:$259,900
- Price per sq. ft.:$167.25
- Tax amount:$1,040
Features and amenities
- Amenities:Ceiling Fan(s), Fireplace, Sidewalk, ext_feat_Patio Covered
Parking
- Total parking spaces:2
- Garage:Yes
- Garage spaces:2
New listings near 1308 N Lea Ave
- New
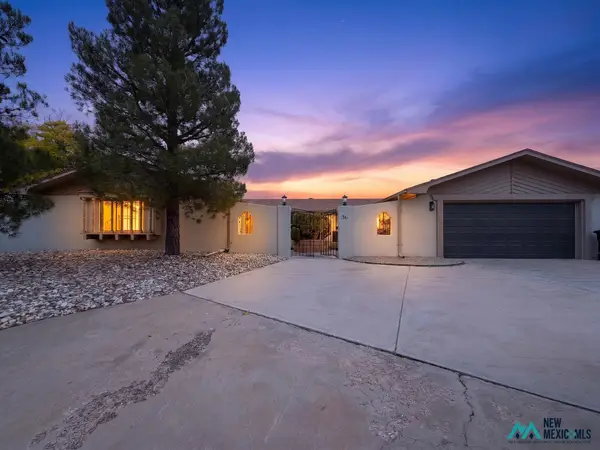 $299,000Active3 beds 2 baths1,884 sq. ft.
36 Lost Trail Rd, Roswell, NM 88201
MLS# 26002423Listed by: MCDANIEL HOME SOLUTIONS - New
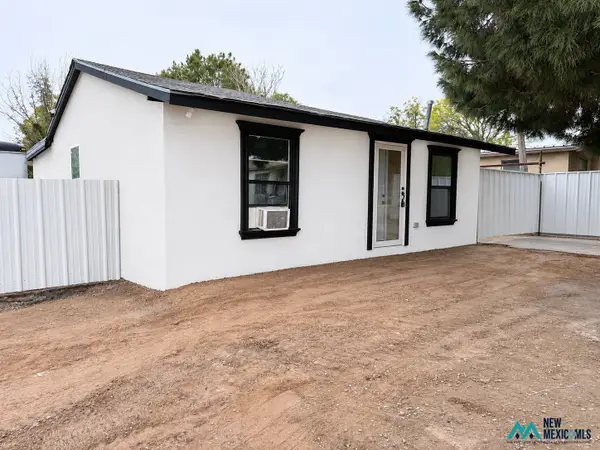 $139,000Active3 beds 1 baths1,159 sq. ft.
107 S Ash Ave, Roswell, NM 88203
MLS# 26002407Listed by: WILCOX REALTY - New
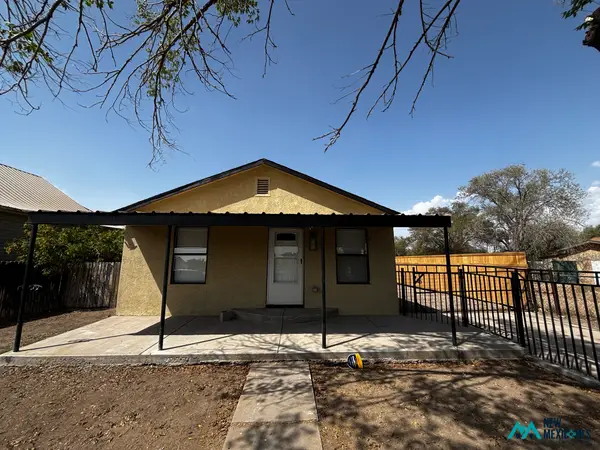 $129,900Active2 beds 1 baths866 sq. ft.
311 E 6th, Roswell, NM 88201
MLS# 26002381Listed by: REAL BROKER LLC - New
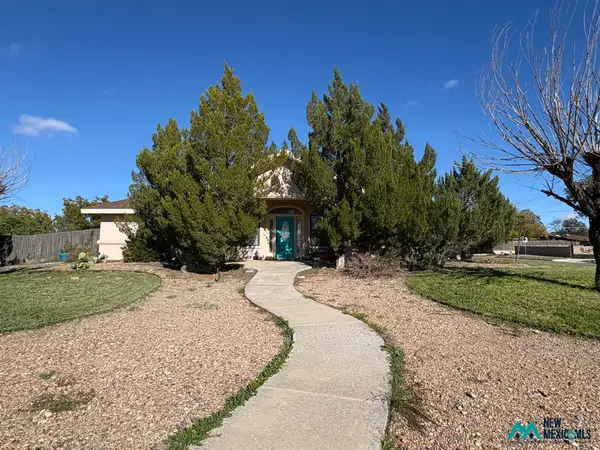 $365,000Active3 beds 2 baths2,395 sq. ft.
3501 Riverside Dr, Roswell, NM 88201
MLS# 26002368Listed by: REMAX FIRST PLACE REALTORS ROSWELL - New
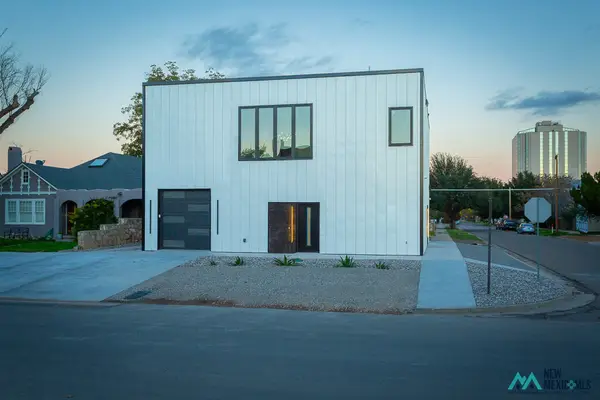 $515,000Active4 beds 3 baths2,678 sq. ft.
513 W. 5th St, Roswell, NM 88201
MLS# 26002359Listed by: KELLER WILLIAMS ROSWELL - New
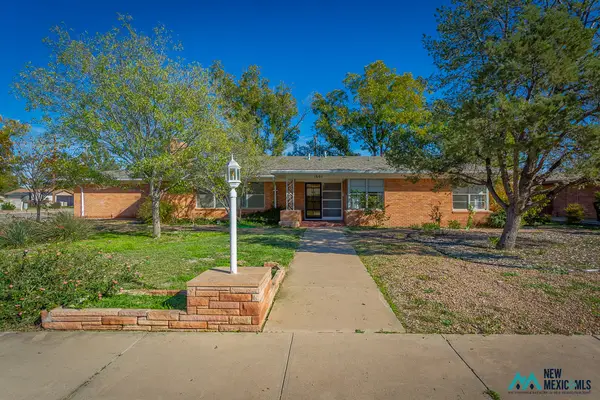 $293,940Active3 beds 2 baths2,594 sq. ft.
1601 S Missouri Ave, Roswell, NM 88203
MLS# 26002360Listed by: BERKSHIRE HATHAWAY HOME SERVICES ENCHANTED LANDS - ROSWELL - New
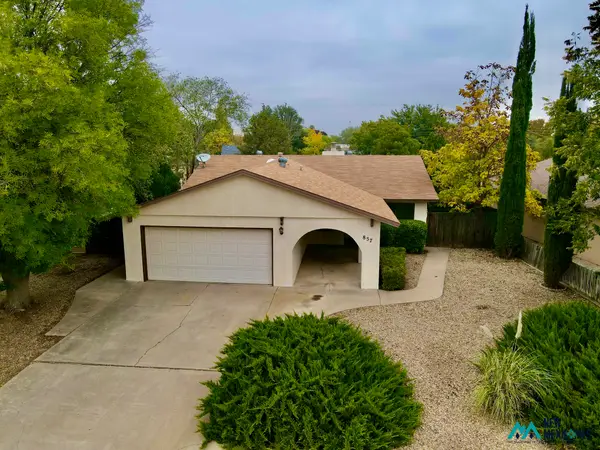 $225,000Active3 beds 2 baths1,276 sq. ft.
857 Broken Arrow Rd, Roswell, NM 88201
MLS# 26002353Listed by: KELLER WILLIAMS ROSWELL - New
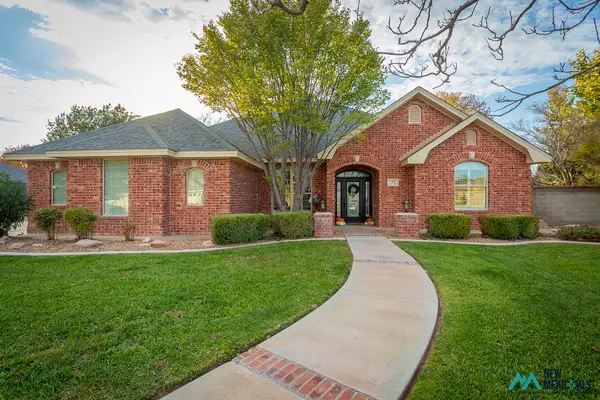 $480,075Active4 beds 3 baths2,595 sq. ft.
41 East Sky Loop, Roswell, NM 88201
MLS# 26002358Listed by: BERKSHIRE HATHAWAY HOME SERVICES ENCHANTED LANDS - ROSWELL - New
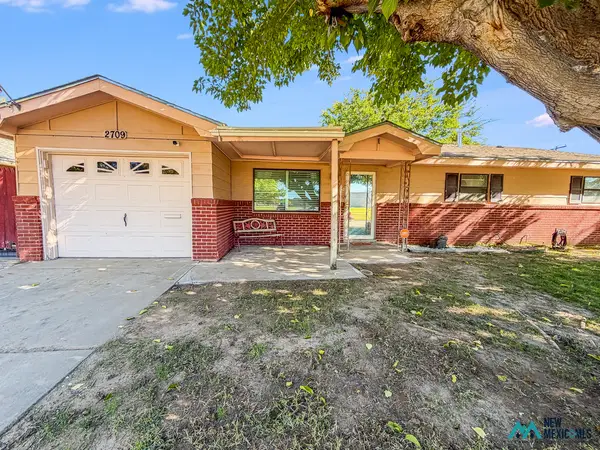 $230,000Active3 beds 2 baths1,720 sq. ft.
2709 N Orchard Aveue, Roswell, NM 88201
MLS# 26002339Listed by: UNITED REALTY, LLC - CARLSBAD - New
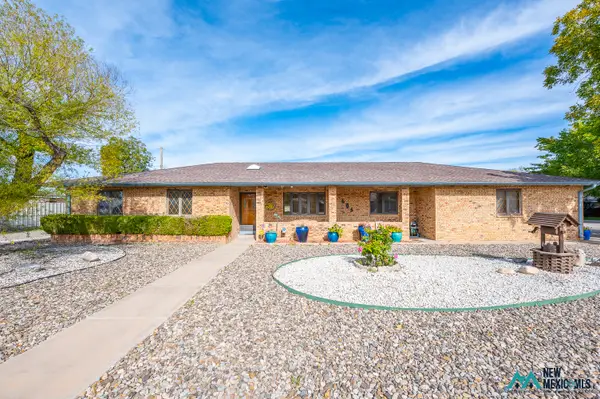 $330,000Active3 beds 2 baths1,918 sq. ft.
605 Mission Arch Dr, Roswell, NM 88201
MLS# 26002334Listed by: EXP REALTY, LLC


Protect your home and budget from life's surprises with an Assurant Home Warranty, backed by a partner that supports you through every step of homeownership. Explore Plans.
©2026 Century 21 Real Estate LLC. All rights reserved. CENTURY 21®, the CENTURY 21 Logo and C21® are service marks owned by Century 21 Real Estate LLC. Century 21 Real Estate LLC fully supports the principles of the Fair Housing Act and the Equal Opportunity Act. Each office is independently owned and operated. Listing information is deemed reliable but not guaranteed accurate.