
1410 Highland Rd, Roswell, NM 88201
Local realty services provided by:CENTURY 21 Dunagan Associates
1410 Highland Rd,Roswell, NM 88201
$199,999
- 2 Beds
- 2 Baths
- 1,542 sq. ft.
- Single family
- Active
Listed by: jennifer smith
Office: keller williams roswell
MLS#:26000356
Source:NM_RANM
Price summary
- Price:$199,999
- Price per sq. ft.:$129.7
About this home
Great Location Near Cahoon Park! Welcome to 1410 Highland Road! This charming single-story brick home offers a functional floor plan situated just moments from Cahoon Park. Outside, you'll find an expansive detached garage and workshop space, offering substantial room for storage, projects, or parking. Schedule your private showing today to explore the possibilities of this property!
Contact an agent
Home facts
- Year built:1947
- Subdivision & Development:SIMPSON REDIV
- Listing ID #:26000356
- Added:62 day(s) ago
- Updated:October 03, 2026 at 03:50 PM
Rooms and interior
- Bedrooms:2
- Total bathrooms:2
- Full bathrooms:2
- Flooring:Carpet, Concrete, Tile, Wood
- Basement:Yes
- Basement Description:Crawl Space
- Living area:1,542 sq. ft.
Heating and cooling
- Cooling:Central Air
- Heating:FORCED AIR, Natural gas
- Central air:Yes
Structure and exterior
- Roof:Pitched, Shingle
- Year built:1947
- Building area:1,542 sq. ft.
- Lot area:0.22 Acres
- Construction Materials:Brick, Stucco
- Exterior Features:Patio Covered
Schools
- Elementary school:None/Other
Finances and disclosures
- Price:$199,999
- Price per sq. ft.:$129.7
- Tax amount:$1,174
Features and amenities
- Amenities:Ceiling Fan(s), ext_feat_Patio Covered
Parking
- Total parking spaces:2
- Garage:Yes
- Garage spaces:2
New listings near 1410 Highland Rd
- New
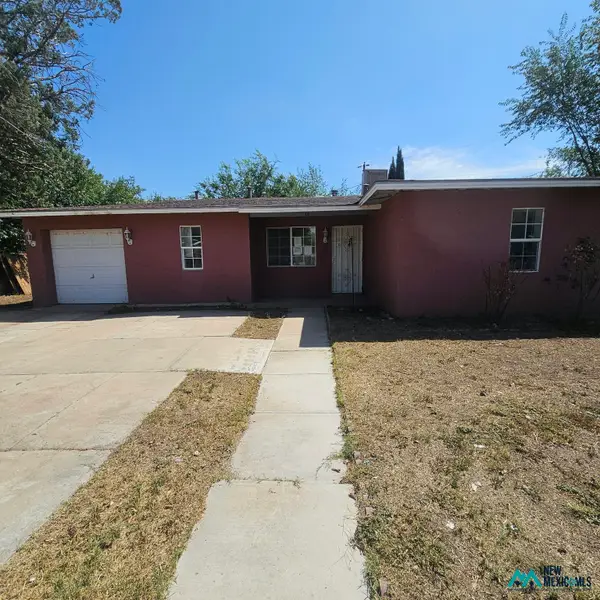 $94,500Active3 beds 1 baths1,407 sq. ft.
15 Barlow Pl, Roswell, NM 88203
MLS# 26001568Listed by: BERKSHIRE HATHAWAY HOMES SERVICES ENCHANTED LANDS - CLOVIS - New
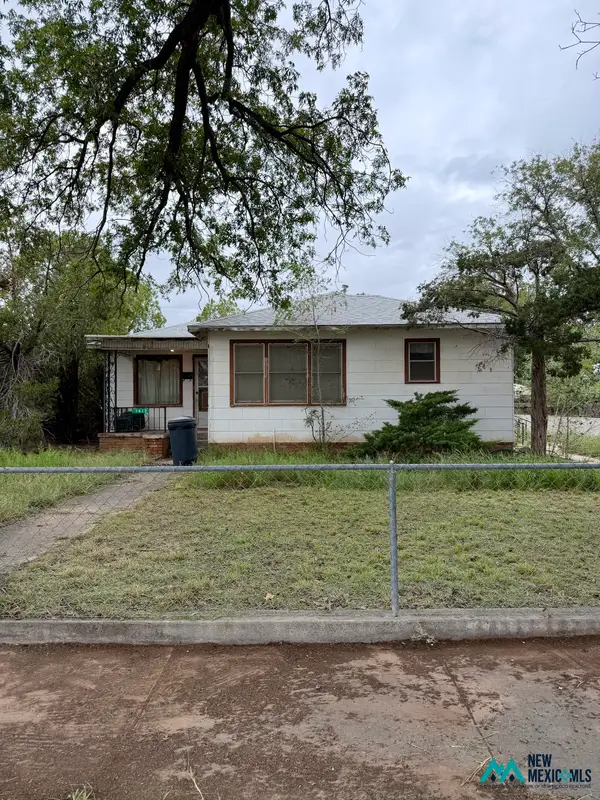 $70,000Active2 beds 1 baths1,246 sq. ft.
1412 S Kentucky, Roswell, NM 88203
MLS# 26001562Listed by: A & R REALTY - New
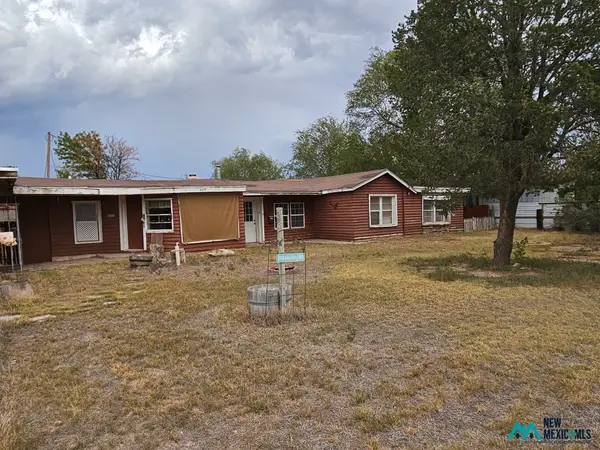 $75,000Active3 beds 1 baths2,051 sq. ft.
409 Huskey, Roswell, NM 88201
MLS# 26001560Listed by: KELLER WILLIAMS ROSWELL - New
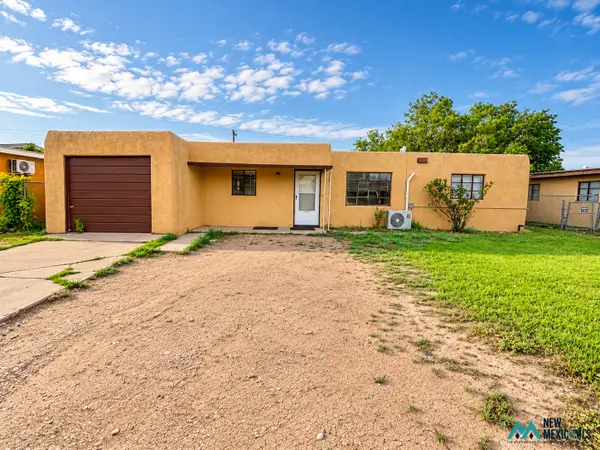 $165,000Active3 beds 1 baths1,256 sq. ft.
304 S Sycamore Ave, Roswell, NM 88203
MLS# 26001554Listed by: KELLER WILLIAMS ROSWELL - New
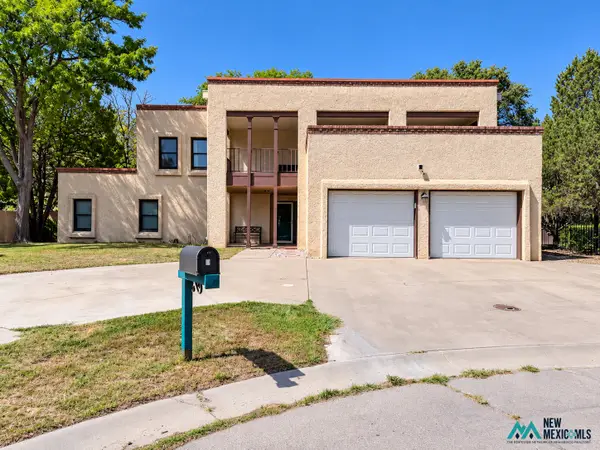 $375,000Active3 beds 4 baths
4 Robin Nest, Roswell, NM 88201
MLS# 26001545Listed by: WILCOX REALTY - New
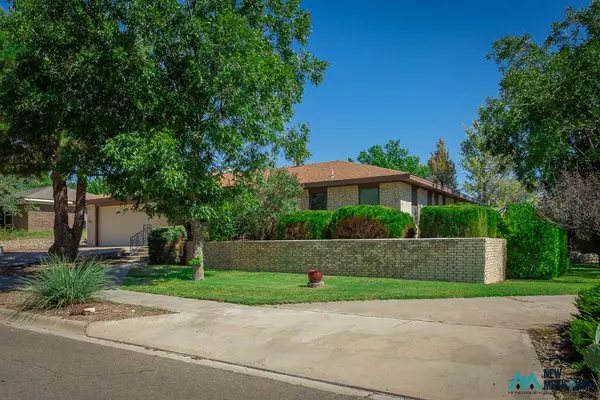 $285,000Active3 beds 2 baths2,091 sq. ft.
601 Cobean Dr, Roswell, NM 88201
MLS# 26001526Listed by: RE/MAX FIRST PLACE REALTORS ROSWELL - New
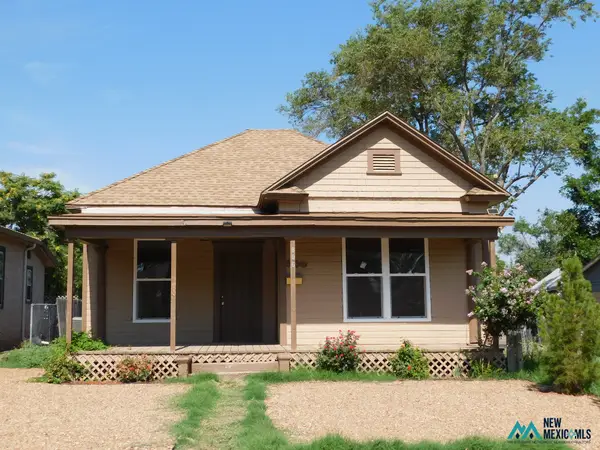 $157,000Active2 beds 2 baths1,125 sq. ft.
806 N Pennsylvania Ave, Roswell, NM 88201-9999
MLS# 26001528Listed by: RE/MAX FIRST PLACE REALTORS ROSWELL - New
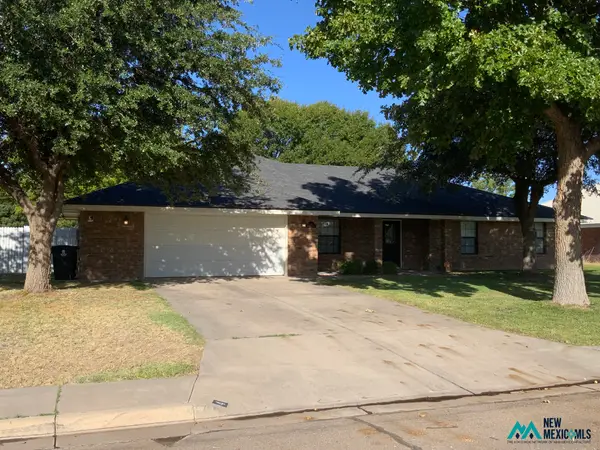 $376,900Active3 beds 2 baths2,349 sq. ft.
4 Kensington, Roswell, NM 88201
MLS# 26001513Listed by: BERKSHIRE HATHAWAY HOME SERVICES ENCHANTED LANDS - ROSWELL - New
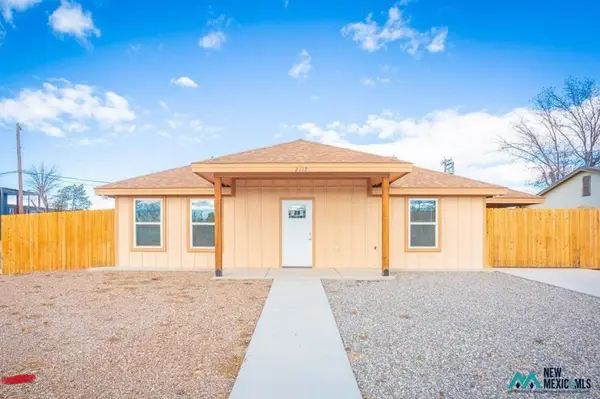 $215,000Active3 beds 2 baths1,260 sq. ft.
2117 W 1st, Roswell, NM 88203
MLS# 26001510Listed by: RE/MAX FIRST PLACE REALTORS ROSWELL - New
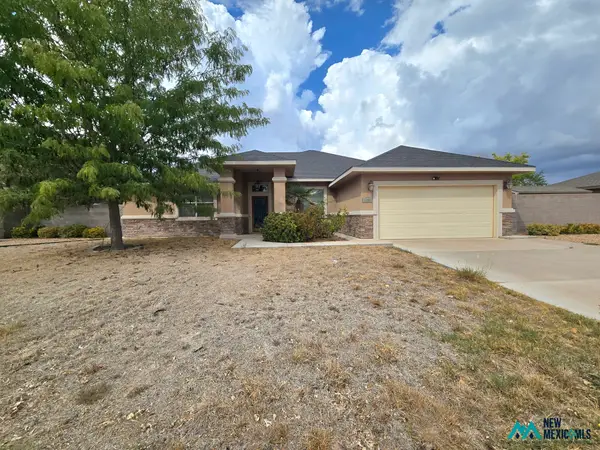 $385,000Active4 beds 2 baths2,174 sq. ft.
1103 E La Paloma, Roswell, NM 88201
MLS# 26001504Listed by: KELLER WILLIAMS ROSWELL


Protect your home and budget from life's surprises with an Assurant Home Warranty, backed by a partner that supports you through every step of homeownership. Explore Plans.
©2026 Century 21 Real Estate LLC. All rights reserved. CENTURY 21®, the CENTURY 21 Logo and C21® are service marks owned by Century 21 Real Estate LLC. Century 21 Real Estate LLC fully supports the principles of the Fair Housing Act and the Equal Opportunity Act. Each office is independently owned and operated. Listing information is deemed reliable but not guaranteed accurate.