
2111 N Washington Ave, Roswell, NM 88201
Local realty services provided by:CENTURY 21 Dunagan Associates
2111 N Washington Ave,Roswell, NM 88201
$416,000
- 3 Beds
- 2 Baths
- 2,480 sq. ft.
- Single family
- Active
Listed by: sam pettit
Office: remax first place realtors roswell
MLS#:26001971
Source:NM_RANM
Price summary
- Price:$416,000
- Price per sq. ft.:$167.74
About this home
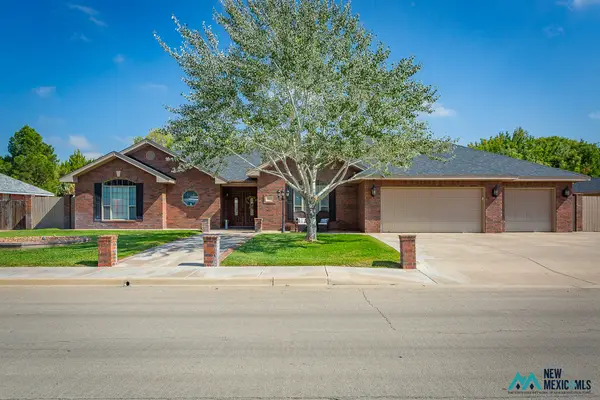
This beautiful 3-bedroom, 2-bathroom home is situated with views of the NMMI Golf Course, offering scenic fairway views. Features a wide circular driveway, providing ample parking space, a double garage, and an inviting front entrance. Spacious and thoughtfully laid-out living area designed for comfort, daily living, and easy entertaining. Beautifully landscaped yard complete with a back storage shed for extra equipment, tools, or hobbies.
Contact an agent
Home facts
- Year built:2004
- Listing ID #:26001971
- Added:1 day(s) ago
- Updated:October 24, 2026 at 07:05 PM
Rooms and interior
- Bedrooms:3
- Total bathrooms:2
- Full bathrooms:2
- Flooring:Carpet, Tile
- Living area:2,480 sq. ft.
Heating and cooling
- Cooling:Central Air
- Central air:Yes
Structure and exterior
- Roof:Pitched, Shingle
- Year built:2004
- Building area:2,480 sq. ft.
- Lot area:0.29 Acres
- Construction Materials:Brick
- Exterior Features:Sidewalk
Finances and disclosures
- Price:$416,000
- Price per sq. ft.:$167.74
- Tax amount:$2,755
Features and amenities
- Amenities:Ceiling Fan(s), Sidewalk, Walk-In Closet(s)
Parking
- Total parking spaces:2
- Garage:Yes
- Garage spaces:2
New listings near 2111 N Washington Ave
- New
 $310,000Active4 beds 3 baths2,892 sq. ft.
611 W Church St, Roswell, NM 88203
MLS# 26001966Listed by: KELLER WILLIAMS ROSWELL - New
 $50,000Active0.21 Acres
1102 Madrid St, Roswell, NM 88201
MLS# 26001938Listed by: WILCOX REALTY - New
 $209,000Active3 beds 2 baths1,382 sq. ft.
1009 Ivy Dr, Roswell, NM 88203
MLS# 26001935Listed by: REAL BROKER LLC - New
 $89,999Active0.83 Acres
30 Driftwood Place, Roswell, NM 88201
MLS# 1112903Listed by: PLATLABS, LLC - New
 $309,000Active4 beds 2 baths2,323 sq. ft.
605 Estrellita Dr, Roswell, NM 88201
MLS# 26001915Listed by: MOLINA REAL ESTATE SERVICES - New
 $399,000Active4 beds 2 baths2,240 sq. ft.
2204 Urton Rd, Roswell, NM 88201
MLS# 26001916Listed by: MCDANIEL HOME SOLUTIONS - New
 $529,900Active4 beds 3 baths3,069 sq. ft.
3103 Onate, Roswell, NM 88201
MLS# 26001908Listed by: BERKSHIRE HATHAWAY HOME SERVICES ENCHANTED LANDS - ROSWELL - New
 $549,000Active4 beds 3 baths3,396 sq. ft.
8 Walking Cane Ln, Roswell, NM 88201
MLS# 26001869Listed by: WILCOX REALTY - New
 $310,000Active3 beds 2 baths1,640 sq. ft.
2807 S Onyx Dr, Roswell, NM 88203
MLS# 26001846Listed by: M-R-H REALTY


Protect your home and budget from life's surprises with an Assurant Home Warranty, backed by a partner that supports you through every step of homeownership. Explore Plans.
©2026 Century 21 Real Estate LLC. All rights reserved. CENTURY 21®, the CENTURY 21 Logo and C21® are service marks owned by Century 21 Real Estate LLC. Century 21 Real Estate LLC fully supports the principles of the Fair Housing Act and the Equal Opportunity Act. Each office is independently owned and operated. Listing information is deemed reliable but not guaranteed accurate.