
10 Express Boulevard, Sandia Park, NM 87047
Local realty services provided by:CENTURY 21 Champions, Inc.
10 Express Boulevard,Sandia Park, NM 87047
$925,000
- 4 Beds
- 3 Baths
- 3,758 sq. ft.
- Single family
- Active
Listed by: lee w mann
Office: mountain west properties
MLS#:1108102
Source:NM_SWMLS
Price summary
- Price:$925,000
- Price per sq. ft.:$246.14
About this home
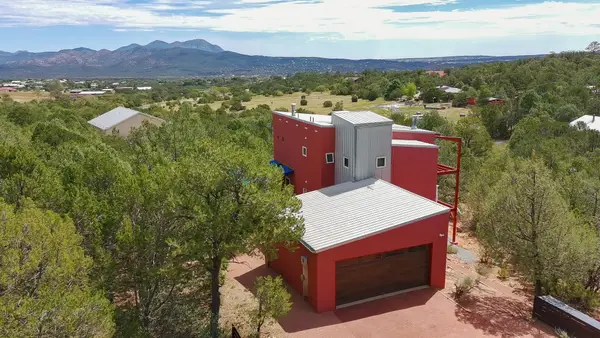
Beautiful custom, 4 bdrm (+office) home nestled in the pines on 3.28 acres in Sandia Park. No HOA! Fenced with private, powered gate for privacy and security. Built with ICF (insulated concrete form) walls and passive solar trombe wall, this home in incredibly efficient. Hardwood, wood laminate and tile floors throughout. Top quality windows. Roof replaced in March 2026. Elevator from garage to enclosed balcony (installed in March 2024) for handicapped access to the second floor, or use as a dumbwaiter to deliver groceries upstairs. Gourmet kitchen with granite, high-end cabinets, stainless steel appliances and wood stove. High beamed ceilings and forever views. Primary bedroom has balcony and laundry chute. Two large 2-car garages. Tons of storage inside and multiple storage sheds outside. Have lunch or drinks in the gazebo that's tucked in the trees. Don't miss this opportunity!
Contact an agent
Home facts
- Year built:2008
- Subdivision & Development:Richland Heights A Subdivision
- Listing ID #:1108102
- Added:29 day(s) ago
- Updated:August 27, 2026 at 02:39 PM
Rooms and interior
- Bedrooms:4
- Total bathrooms:3
- Half bathrooms:1
- Flooring:Tile, Wood
- Dining Description:Living Dining Combo
- Bathrooms Description:Separate Shower, Shower Only
- Kitchen Description:Cooktop, Microwave, Refrigerator, Self Cleaning Oven, Water Softener Owned
- Living area:3,758 sq. ft.
Heating and cooling
- Cooling:Evaporative Cooling
- Heating:Hot Water, Passive Solar, Radiant
Structure and exterior
- Roof:Pitched, Shingle
- Year built:2008
- Building area:3,758 sq. ft.
- Lot area:3.28 Acres
- Lot Features:Landscaped, Meadow, Views, Wooded
- Architectural Style:Mountain
- Construction Materials:Frame
- Exterior Features:Balcony, GlassEnclosed, Patio
- Levels:2 Story
Schools
- High school:Manzano
- Middle school:Roosevelt
- Elementary school:San Antonito
Utilities
- Water:Community/Coop, Water Connected
- Sewer:Septic Tank
Finances and disclosures
- Price:$925,000
- Price per sq. ft.:$246.14
- Tax amount:$6,788
Features and amenities
- Appliances:Cooktop, Dryer, Microwave, Refrigerator, Self Cleaning Oven, Washer, Water Softener Owned
- Laundry features:Dryer, Washer
- Amenities:Casement Windows, Insulated Windows, Metal Windows, Wood Frames
Parking
- Parking description:Garage, Garage Door Opener
- Garage:Yes
- Garage spaces:4
New listings near 10 Express Boulevard
- New
 $579,000Active3 beds 3 baths2,189 sq. ft.
9 Crest Road, Sandia Park, NM 87047
MLS# 1109725Listed by: ELEVATE NEW MEXICO REALTY  $550,000Active3 beds 3 baths2,953 sq. ft.
32 Sandia Park Lane, Sandia Park, NM 87047
MLS# 1108301Listed by: REALTY ONE OF NEW MEXICO $675,333Active4 beds 3 baths3,391 sq. ft.
36 Sandia Park Lane, Sandia Park, NM 87047
MLS# 1105216Listed by: KELLER WILLIAMS REALTY $474,999Active4 beds 3 baths2,202 sq. ft.
2 Sandia Park Lane, Sandia Park, NM 87047
MLS# 1103281Listed by: KOKOYE REALTY, LLC


Protect your home and budget from life's surprises with an Assurant Home Warranty, backed by a partner that supports you through every step of homeownership. Explore Plans.
©2026 Century 21 Real Estate LLC. All rights reserved. CENTURY 21®, the CENTURY 21 Logo and C21® are service marks owned by Century 21 Real Estate LLC. Century 21 Real Estate LLC fully supports the principles of the Fair Housing Act and the Equal Opportunity Act. Each office is independently owned and operated. Listing information is deemed reliable but not guaranteed accurate.