
117 Turquoise Drive, Sandia Park, NM 87047
Local realty services provided by:CENTURY 21 Camco Realty
117 Turquoise Drive,Sandia Park, NM 87047
$1,440,000
- 4 Beds
- 5 Baths
- 4,152 sq. ft.
- Single family
- Active
Listed by: will beecher, craig biberston
Office: keller williams realty
MLS#:1106476
Source:NM_SWMLS
Price summary
- Price:$1,440,000
- Price per sq. ft.:$346.82
About this home
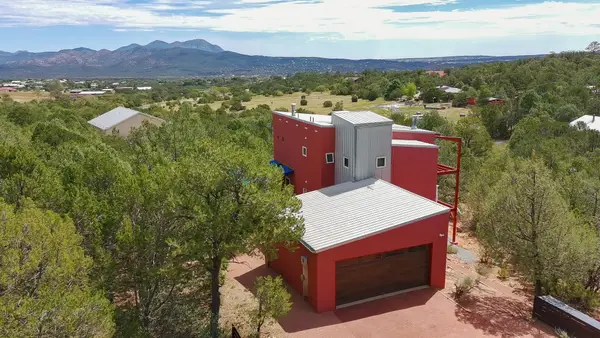
Own a true New Mexico icon, the 2010 HGTV Dream Home. Perfectly positioned in the prestigious gated community of San Pedro Overlook in Sandia Park, this custom masterpiece directly borders approximately 700 acres of open space, offering exceptional privacy and connection to the surrounding landscape. Soaring wood-beamed ceilings, walls of glass, rich wood flooring, and a dramatic great room create an unforgettable first impression. The chef's kitchen features striking designer finishes and seamless indoor-outdoor flow to capture mountain and sunset views. A beautifully appointed detached casita offers ideal space for guests, a studio, or private retreat. Community amenities include a clubhouse and pool. A rare opportunity to own a celebrated New Mexico showpiece.
Contact an agent
Home facts
- Year built:2010
- Subdivision & Development:San Pedro Overlook Phase 2
- Listing ID #:1106476
- Added:65 day(s) ago
- Updated:September 04, 2026 at 11:35 AM
Rooms and interior
- Bedrooms:4
- Total bathrooms:5
- Full bathrooms:3
- Flooring:Carpet, Wood
- Dining Description:Living Dining Combo
- Bathrooms Description:Separate Shower, Soaking Tub, Tub Shower
- Kitchen Description:Cooktop, Dishwasher, Double Oven, Indoor Grill, Microwave, Pantry, Range Hood, Refrigerator, Water Softener Owned
- Living area:4,152 sq. ft.
Heating and cooling
- Cooling:Refrigerated
- Heating:Hot Water, Radiant
Structure and exterior
- Roof:Foam
- Year built:2010
- Building area:4,152 sq. ft.
- Lot area:3.09 Acres
- Lot Features:Cul De Sac, Landscaped, Views, Xeriscape
- Architectural Style:Contemporary
- Construction Materials:Frame, Synthetic Stucco
- Exterior Features:Outdoor Grill, Patio
- Levels:1 Story
Schools
- High school:Manzano
- Middle school:Roosevelt
- Elementary school:San Antonito
Utilities
- Water:Community/Coop, SharedWell, Water Connected
- Sewer:Septic Tank
Finances and disclosures
- Price:$1,440,000
- Price per sq. ft.:$346.82
- Tax amount:$5,511
Features and amenities
- Appliances:Cooktop, Dishwasher, Dryer, Microwave, Range Hood, Refrigerator, Washer, Water Softener Owned
- Laundry features:Dryer, Washer
- Amenities:Insulated Windows, Metal Windows, Wood Frames
- Pool features:Community Pool
Parking
- Garage:Yes
- Garage spaces:3
New listings near 117 Turquoise Drive
- New
 $579,000Active3 beds 3 baths2,189 sq. ft.
9 Crest Road, Sandia Park, NM 87047
MLS# 1109725Listed by: ELEVATE NEW MEXICO REALTY  $550,000Active3 beds 3 baths2,953 sq. ft.
32 Sandia Park Lane, Sandia Park, NM 87047
MLS# 1108301Listed by: REALTY ONE OF NEW MEXICO $675,333Active4 beds 3 baths3,391 sq. ft.
36 Sandia Park Lane, Sandia Park, NM 87047
MLS# 1105216Listed by: KELLER WILLIAMS REALTY $474,999Active4 beds 3 baths2,202 sq. ft.
2 Sandia Park Lane, Sandia Park, NM 87047
MLS# 1103281Listed by: KOKOYE REALTY, LLC


Protect your home and budget from life's surprises with an Assurant Home Warranty, backed by a partner that supports you through every step of homeownership. Explore Plans.
©2026 Century 21 Real Estate LLC. All rights reserved. CENTURY 21®, the CENTURY 21 Logo and C21® are service marks owned by Century 21 Real Estate LLC. Century 21 Real Estate LLC fully supports the principles of the Fair Housing Act and the Equal Opportunity Act. Each office is independently owned and operated. Listing information is deemed reliable but not guaranteed accurate.