
1501 Nm 344, Sandia Park, NM 87047
Local realty services provided by:CENTURY 21 Camco Realty
1501 Nm 344,Sandia Park, NM 87047
$4,499,000
- 4 Beds
- 4 Baths
- 7,000 sq. ft.
- Single family
- Active
Listed by: jeffrey rose
Office: exp realty llc.
MLS#:1040897
Source:NM_SWMLS
Price summary
- Price:$4,499,000
- Price per sq. ft.:$642.71
About this home
Private 27.7-acre retreat with abundant water (33 acre-feet of irrigation rights and 3 wells). Versatile property with possible income from water rights and future self-service water station. Ideal for horses or farming with pole barn, tack room, RV site, and double fencing. High-capacity power in place. The gated driveway conceals the treasures within, offering privacy and seclusion. Custom-built 7,000 sq ft Colonial Williamsburg home featuring Virginia brick, slate roof, walnut cabinetry, soapstone counters, and red oak floors. Pitched roof with 500-year slate tiles, ensuring durability and a classic look. Tennessee walnut kitchen cabinets and soapstone countertops. Solid red oak flooring throughout the home. Two 350mcm triplex cables are in place, capable of providing power well beyond
Contact an agent
Home facts
- Year built:2014
- Listing ID #:1040897
- Added:1113 day(s) ago
- Updated:September 19, 2026 at 02:20 PM
Rooms and interior
- Bedrooms:4
- Total bathrooms:4
- Full bathrooms:3
- Half bathrooms:1
- Flooring:Wood
- Dining Description:Living Dining Combo
- Bathrooms Description:Separate Shower, Soaking Tub
- Kitchen Description:Dishwasher, Free Standing Gas Range, Microwave, Pantry, Refrigerator
- Basement:Yes
- Basement Description:Walk Up Access
- Living area:7,000 sq. ft.
Heating and cooling
- Heating:Radiant, Wood Stove
Structure and exterior
- Roof:Slate
- Year built:2014
- Building area:7,000 sq. ft.
- Lot area:27.7 Acres
- Lot Features:Landscaped, Lawn, Meadow, Sprinkler System, Trees, Views, Wooded
- Architectural Style:Custom
- Construction Materials:Brick, Frame
- Exterior Features:Deck, Private Yard, Propane Tank Leased, Sprinkler Irrigation
- Levels:3 Story
Schools
- High school:Moriarty
- Middle school:Edgewood
- Elementary school:Edgewood
Utilities
- Water:Private, Water Connected, Well
- Sewer:Private Sewer, Septic Tank, Sewer Available
Finances and disclosures
- Price:$4,499,000
- Price per sq. ft.:$642.71
- Tax amount:$2,009
Features and amenities
- Appliances:Dishwasher, Dryer, Free Standing Gas Range, Intercom, Microwave, Refrigerator, Washer
- Laundry features:Dryer, Washer
- Amenities:Insulated Windows, Intercom, Low Emissivity Windows, Sliding Windows, Wood Frames
Parking
- Parking description:4 Carport Space(s), Garage, Oversized, Two Car Garage
- Garage:Yes
- Garage spaces:4
- Carport spaces:4
New listings near 1501 Nm 344
- New
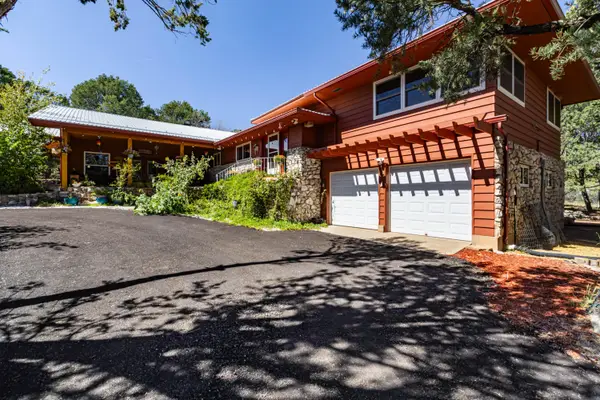 $580,000Active3 beds 2 baths2,928 sq. ft.
6 North Court, Sandia Park, NM 87047
MLS# 1111097Listed by: EXP REALTY LLC - Open Sun, 11am to 2pm
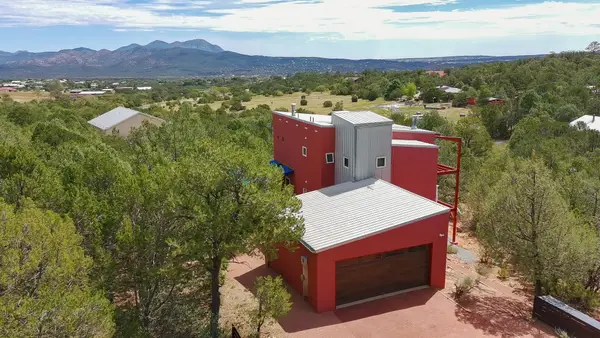 $579,000Active3 beds 3 baths2,189 sq. ft.
9 Crest Road, Sandia Park, NM 87047
MLS# 1109725Listed by: ELEVATE NEW MEXICO REALTY  $550,000Active3 beds 3 baths2,953 sq. ft.
32 Sandia Park Lane, Sandia Park, NM 87047
MLS# 1108301Listed by: REALTY ONE OF NEW MEXICO $665,333Active4 beds 3 baths3,391 sq. ft.
36 Sandia Park Lane, Sandia Park, NM 87047
MLS# 1105216Listed by: KELLER WILLIAMS REALTY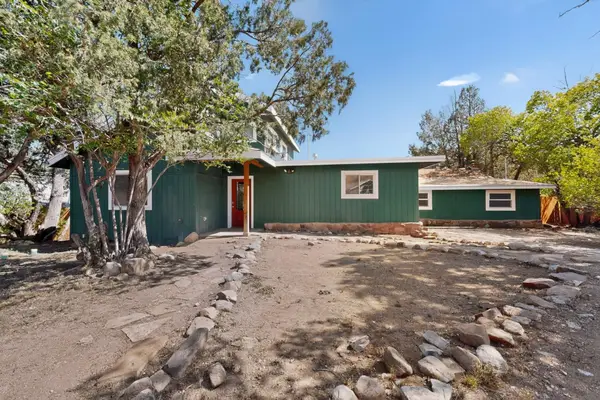 $474,999Active4 beds 3 baths2,202 sq. ft.
2 Sandia Park Lane, Sandia Park, NM 87047
MLS# 1103281Listed by: KOKOYE REALTY, LLC


Protect your home and budget from life's surprises with an Assurant Home Warranty, backed by a partner that supports you through every step of homeownership. Explore Plans.
©2026 Century 21 Real Estate LLC. All rights reserved. CENTURY 21®, the CENTURY 21 Logo and C21® are service marks owned by Century 21 Real Estate LLC. Century 21 Real Estate LLC fully supports the principles of the Fair Housing Act and the Equal Opportunity Act. Each office is independently owned and operated. Listing information is deemed reliable but not guaranteed accurate.