
33 Jennifer Drive, Sandia Park, NM 87047
Local realty services provided by:CENTURY 21 Champions, Inc.
33 Jennifer Drive,Sandia Park, NM 87047
$330,000
- 4 Beds
- 2 Baths
- 1,670 sq. ft.
- Single family
- Pending
Listed by: k2 omni group, john gruen
Office: exp realty, llc.
MLS#:1107937
Source:NM_SWMLS
Price summary
- Price:$330,000
- Price per sq. ft.:$197.6
About this home
Nestled in the peaceful East Mountains, 33 Jennifer Drive offers the perfect balance of mountain living and everyday convenience. Located in desirable Sandia Park, this property provides a tranquil setting surrounded by mature trees, fresh mountain air, and the natural beauty New Mexico is known for. Enjoy the privacy and serenity of the area while remaining just a short drive from Albuquerque, making it ideal for commuters or anyone seeking a quieter lifestyle without sacrificing access to city amenities.Whether you're relaxing on the property, enjoying abundant wildlife, or taking in spectacular sunrises, sunsets, and star-filled skies, this home offers the opportunity to experience the best of East Mountain living. With nearby hiking trails, outdoor recreation, and the charm of the Sandia Park community, this property is a wonderful place to call home.
Contact an agent
Home facts
- Year built:1976
- Subdivision & Development:Sandia Knolls Subd
- Listing ID #:1107937
- Added:32 day(s) ago
- Updated:August 27, 2026 at 07:52 AM
Rooms and interior
- Bedrooms:4
- Total bathrooms:2
- Full bathrooms:2
- Flooring:Carpet, Laminate, Tile
- Bathrooms Description:Separate Shower, Shower Only
- Kitchen Description:Dishwasher, Free Standing Gas Range, Pantry, Refrigerator
- Living area:1,670 sq. ft.
Heating and cooling
- Heating:Propane
Structure and exterior
- Roof:Metal
- Year built:1976
- Building area:1,670 sq. ft.
- Lot area:0.48 Acres
- Architectural Style:Modular
- Construction Materials:Modular Prefab
- Exterior Features:Fire Pit, Patio, Private Yard, Propane Tank Leased
- Levels:1 Story
Utilities
- Water:Community/Coop, Water Connected
- Sewer:Sewer Connected
Finances and disclosures
- Price:$330,000
- Price per sq. ft.:$197.6
- Tax amount:$2,077
Features and amenities
- Appliances:Dishwasher, Free Standing Gas Range, Refrigerator
- Amenities:Insulated Windows, Sliding Windows
Parking
- Garage:Yes
- Garage spaces:2
New listings near 33 Jennifer Drive
- New
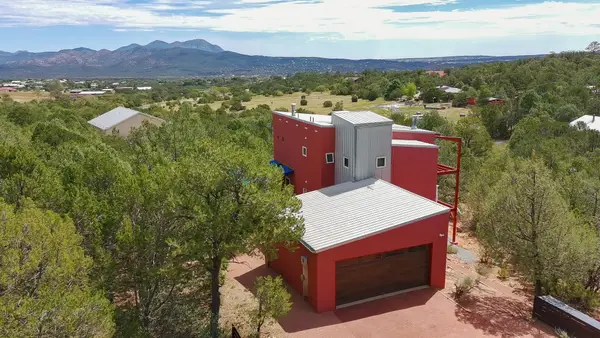 $579,000Active3 beds 3 baths2,189 sq. ft.
9 Crest Road, Sandia Park, NM 87047
MLS# 1109725Listed by: ELEVATE NEW MEXICO REALTY  $550,000Active3 beds 3 baths2,953 sq. ft.
32 Sandia Park Lane, Sandia Park, NM 87047
MLS# 1108301Listed by: REALTY ONE OF NEW MEXICO $675,333Active4 beds 3 baths3,391 sq. ft.
36 Sandia Park Lane, Sandia Park, NM 87047
MLS# 1105216Listed by: KELLER WILLIAMS REALTY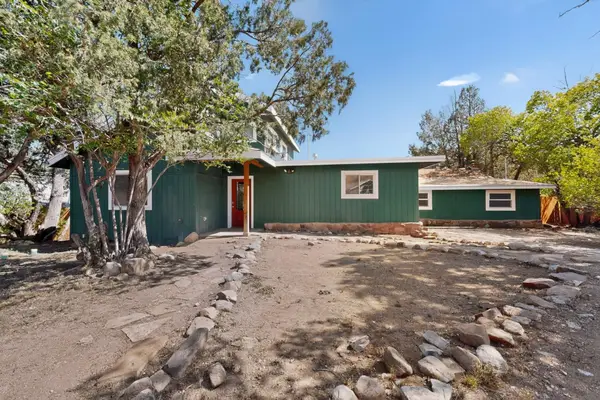 $474,999Active4 beds 3 baths2,202 sq. ft.
2 Sandia Park Lane, Sandia Park, NM 87047
MLS# 1103281Listed by: KOKOYE REALTY, LLC


Protect your home and budget from life's surprises with an Assurant Home Warranty, backed by a partner that supports you through every step of homeownership. Explore Plans.
©2026 Century 21 Real Estate LLC. All rights reserved. CENTURY 21®, the CENTURY 21 Logo and C21® are service marks owned by Century 21 Real Estate LLC. Century 21 Real Estate LLC fully supports the principles of the Fair Housing Act and the Equal Opportunity Act. Each office is independently owned and operated. Listing information is deemed reliable but not guaranteed accurate.