
37 Darby Drive, Sandia Park, NM 87047
Local realty services provided by:CENTURY 21 Champions, Inc.
37 Darby Drive,Sandia Park, NM 87047
$240,000
- 3 Beds
- 2 Baths
- 1,767 sq. ft.
- Mobile / Manufactured
- Active
Listed by: maryellen ampersand
Office: talia freedman and co.
MLS#:1111953
Source:NM_SWMLS
Price summary
- Price:$240,000
- Price per sq. ft.:$135.82
About this home
Ready for a green oasis in the desert - look no further! This 1998 Palm Harbor 3bed 2bath Home is ready for you to make it yours! The large primary bedroom is a retreat with large soaking tub, walk in shower and spacious closet. Picture your self cozying up by the fireplace in the winter or hosting a BBQ on one of the two spacious decks. There is tons of storage in the two sheds. Plus plenty of room to spread out over the two living areas and additional two bedrooms!
Contact an agent
Home facts
- Year built:1998
- Subdivision & Development:Sandia Knolls Subd
- Listing ID #:1111953
- Added:19 day(s) ago
- Updated:October 23, 2026 at 02:34 PM
Rooms and interior
- Bedrooms:3
- Total bathrooms:2
- Full bathrooms:2
- Flooring:Carpet, Laminate
- Living area:1,767 sq. ft.
Heating and cooling
- Cooling:Evaporative Cooling
- Heating:Forced Air
Structure and exterior
- Roof:Pitched, Shingle
- Year built:1998
- Building area:1,767 sq. ft.
- Lot area:0.57 Acres
- Construction Materials:Rock
- Exterior Features:Deck, Private Yard
- Levels:1 Story
Schools
- High school:Manzano
- Middle school:Roosevelt
- Elementary school:San Antonito
Utilities
- Water:Community/Coop, Water Available
- Sewer:Septic Tank
Finances and disclosures
- Price:$240,000
- Price per sq. ft.:$135.82
- Tax amount:$1,330
Features and amenities
- Amenities:Metal Windows
Parking
- Garage:Yes
- Garage spaces:1
New listings near 37 Darby Drive
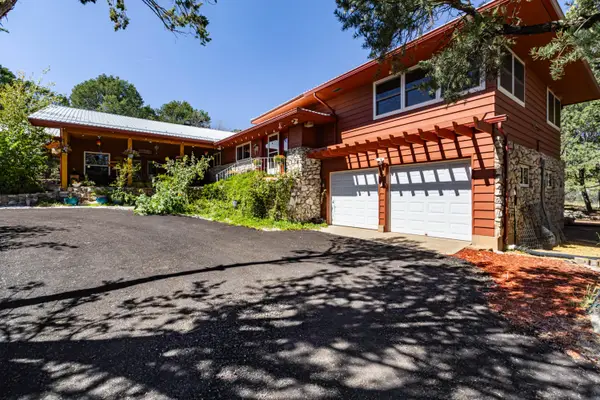 $580,000Pending3 beds 2 baths2,928 sq. ft.
6 North Court, Sandia Park, NM 87047
MLS# 1111097Listed by: EXP REALTY LLC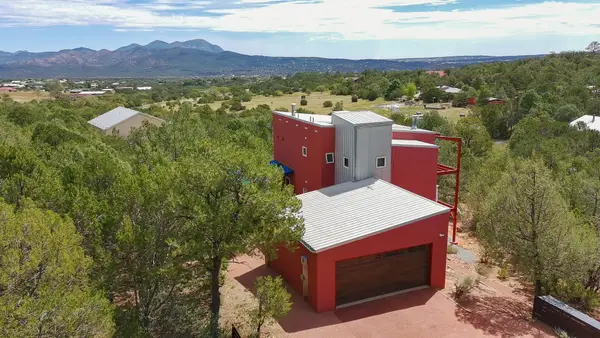 $569,000Active3 beds 3 baths2,189 sq. ft.
9 Crest Road, Sandia Park, NM 87047
MLS# 1109725Listed by: ELEVATE NEW MEXICO REALTY $499,900Active3 beds 3 baths2,953 sq. ft.
32 Sandia Park Lane, Sandia Park, NM 87047
MLS# 1108301Listed by: REALTY ONE OF NEW MEXICO $665,333Active4 beds 3 baths3,391 sq. ft.
36 Sandia Park Lane, Sandia Park, NM 87047
MLS# 1105216Listed by: KELLER WILLIAMS REALTY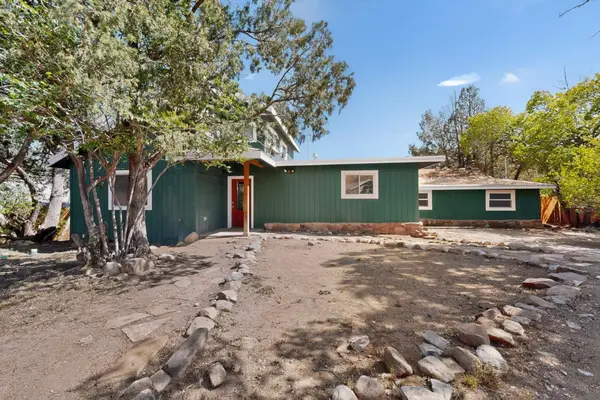 $474,999Active4 beds 3 baths2,202 sq. ft.
2 Sandia Park Lane, Sandia Park, NM 87047
MLS# 1103281Listed by: KOKOYE REALTY, LLC


Protect your home and budget from life's surprises with an Assurant Home Warranty, backed by a partner that supports you through every step of homeownership. Explore Plans.
©2026 Century 21 Real Estate LLC. All rights reserved. CENTURY 21®, the CENTURY 21 Logo and C21® are service marks owned by Century 21 Real Estate LLC. Century 21 Real Estate LLC fully supports the principles of the Fair Housing Act and the Equal Opportunity Act. Each office is independently owned and operated. Listing information is deemed reliable but not guaranteed accurate.