
6600 La Madera Road, Sandia Park, NM 87047
Local realty services provided by:CENTURY 21 Camco Realty
6600 La Madera Road,Sandia Park, NM 87047
$290,000
- 3 Beds
- 2 Baths
- 1,192 sq. ft.
- Mobile / Manufactured
- Active
Listed by: denise ann hernandez
Office: realty one of new mexico
MLS#:1107359
Source:NM_SWMLS
Price summary
- Price:$290,000
- Price per sq. ft.:$243.29
About this home
Take in the scenic views from the partially covered back deck and enjoy the peace and quiet of mountain living on 2.37 acres. The kitchen is the heart of the home, featuring an island, plenty of cabinet and counter space, and mostly stainless steel appliances. The open floor plan creates a comfortable flow for everyday living, while the spacious primary suite offers a large walk-in closet and private bath. Enjoy the privacy of a mountain setting while still being a convenient drive to Cedar Crest and Albuquerque.
Contact an agent
Home facts
- Year built:2000
- Subdivision & Development:Pinon Park Estates
- Listing ID #:1107359
- Added:42 day(s) ago
- Updated:August 31, 2026 at 01:49 AM
Rooms and interior
- Bedrooms:3
- Total bathrooms:2
- Full bathrooms:2
- Flooring:Laminate
- Bathrooms Description:Garden Tub/Roman Tub, Tub Shower
- Kitchen Description:Dishwasher, Free Standing Gas Range, Microwave, Refrigerator
- Living area:1,192 sq. ft.
Heating and cooling
- Cooling:Evaporative Cooling
- Heating:Central, Propane
Structure and exterior
- Roof:Shingle
- Year built:2000
- Building area:1,192 sq. ft.
- Lot area:2.37 Acres
- Lot Features:Wooded
- Architectural Style:Mobile Home
- Construction Materials:Frame, Wood Siding
- Exterior Features:Patio, Propane Tank Leased
- Levels:1 Story
Utilities
- Water:Private, Water Connected, Well
- Sewer:Septic Tank, Sewer Connected
Finances and disclosures
- Price:$290,000
- Price per sq. ft.:$243.29
- Tax amount:$1,074
Features and amenities
- Appliances:Dishwasher, Dryer, Free Standing Gas Range, Microwave, Refrigerator, Washer
- Laundry features:Dryer, Washer
- Amenities:Insulated Windows
New listings near 6600 La Madera Road
- New
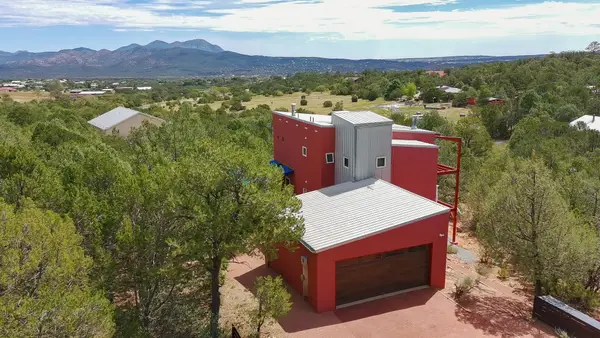 $579,000Active3 beds 3 baths2,189 sq. ft.
9 Crest Road, Sandia Park, NM 87047
MLS# 1109725Listed by: ELEVATE NEW MEXICO REALTY  $550,000Active3 beds 3 baths2,953 sq. ft.
32 Sandia Park Lane, Sandia Park, NM 87047
MLS# 1108301Listed by: REALTY ONE OF NEW MEXICO $675,333Active4 beds 3 baths3,391 sq. ft.
36 Sandia Park Lane, Sandia Park, NM 87047
MLS# 1105216Listed by: KELLER WILLIAMS REALTY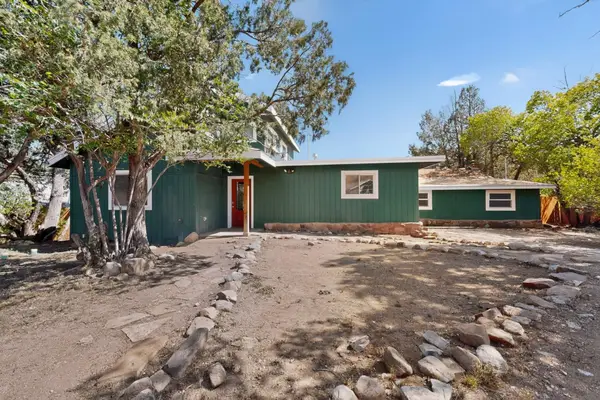 $474,999Active4 beds 3 baths2,202 sq. ft.
2 Sandia Park Lane, Sandia Park, NM 87047
MLS# 1103281Listed by: KOKOYE REALTY, LLC


Protect your home and budget from life's surprises with an Assurant Home Warranty, backed by a partner that supports you through every step of homeownership. Explore Plans.
©2026 Century 21 Real Estate LLC. All rights reserved. CENTURY 21®, the CENTURY 21 Logo and C21® are service marks owned by Century 21 Real Estate LLC. Century 21 Real Estate LLC fully supports the principles of the Fair Housing Act and the Equal Opportunity Act. Each office is independently owned and operated. Listing information is deemed reliable but not guaranteed accurate.