
900 Gunsmoke Road, Sandia Park, NM 87047
Local realty services provided by:CENTURY 21 Camco Realty
900 Gunsmoke Road,Sandia Park, NM 87047
$865,000
- 3 Beds
- 3 Baths
- 3,516 sq. ft.
- Single family
- Active
Listed by: jenny thai
Office: keller williams realty
MLS#:1113134
Source:NM_SWMLS
Price summary
- Price:$865,000
- Price per sq. ft.:$246.02
About this home
Discover the beauty, privacy, and tranquility of mountain living in this stunning 3,500+ square-foot retreat nestled on 5.98 acres of wooded grounds just off La Madera. Surrounded by natural beauty and offering beautiful mountain views, this exceptional property provides a rare opportunity to enjoy peaceful country living with the space, comfort, and versatility to make it your own. Featuring 3 bedrooms, a dedicated office, 3 bathrooms, and ADA accessibility, this spacious home offers a thoughtfully designed layout with inviting living areas, soaring vaulted ceilings, exposed wood beams, and striking architectural details. Expansive arched windows bring in abundant natural light while framing the surrounding scenery, creating a warm and welcoming atmosphere throughout. The spacious living areas are ideal for relaxing or entertaining, while the impressive primary suite offers a private retreat complete with a cozy fireplace, beautiful wood accents, and a comfortable sitting area. The generously sized primary bathroom features dual vanities, rich wood cabinetry, and a large soaking tub positioned to take in the peaceful outdoor setting. With nearly six acres of natural landscaping, mature trees, and open outdoor spaces, there is plenty of room to explore, unwind, and enjoy the outdoors. Whether you're envisioning quiet mornings with mountain views, evenings under the stars, or gathering with family and friends in the expansive theater room, this property offers the perfect setting to embrace the mountain lifestyle with all the amenities. A 3+ car garage provides ample space for vehicles, recreational equipment, tools, and all your mountain-living essentials. The dedicated office offers flexibility for working remotely, pursuing hobbies, or creating a quiet personal space. If you're looking for room to breathe, beautiful surroundings, distinctive architectural character, and the privacy of acreage, this remarkable property is ready to welcome you home. Schedule your private showing today!...
Contact an agent
Home facts
- Year built:2004
- Subdivision & Development:Pinon Park Estates
- Listing ID #:1113134
- Added:1 day(s) ago
- Updated:October 29, 2026 at 02:43 PM
Rooms and interior
- Bedrooms:3
- Total bathrooms:3
- Full bathrooms:2
- Half bathrooms:1
- Flooring:Carpet, Tile, Wood
- Bathrooms Description:Separate Shower, Tub Shower
- Kitchen Description:Dishwasher, Disposal, Double Oven, Free Standing Gas Range, Microwave, Pantry, Range Hood, Refrigerator, Trash Compactor, Water Softener Owned
- Living area:3,516 sq. ft.
Heating and cooling
- Cooling:Refrigerated
- Heating:Radiant
Structure and exterior
- Roof:Pitched, Tile
- Year built:2004
- Building area:3,516 sq. ft.
- Lot area:5.98 Acres
- Lot Features:Landscaped, Wooded
- Architectural Style:Mediterranean, Mountain
- Construction Materials:Frame, Rock, Stucco
- Exterior Features:Patio, Private Yard, Propane Tank Owned, Water Feature
- Levels:1 Story
Utilities
- Water:Private, Well
- Sewer:Septic Tank
Finances and disclosures
- Price:$865,000
- Price per sq. ft.:$246.02
- Tax amount:$4,153
Features and amenities
- Appliances:Dishwasher, Disposal, Dryer, Free Standing Gas Range, Microwave, Range Hood, Refrigerator, Washer, Water Softener Owned
- Laundry features:Dryer, Washer
- Amenities:Bookcases, Casement Windows, Wood Frames
Parking
- Parking description:Garage, Oversized, Two Car Garage
- Garage:Yes
- Garage spaces:3
New listings near 900 Gunsmoke Road
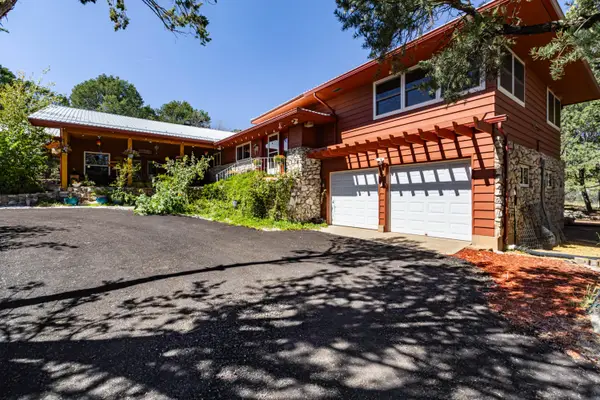 $580,000Pending3 beds 2 baths2,928 sq. ft.
6 North Court, Sandia Park, NM 87047
MLS# 1111097Listed by: EXP REALTY LLC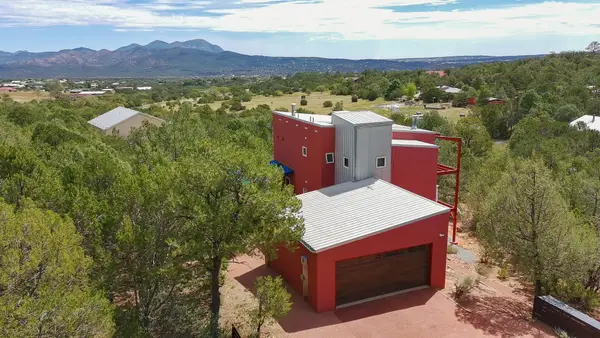 $569,000Active3 beds 3 baths2,189 sq. ft.
9 Crest Road, Sandia Park, NM 87047
MLS# 1109725Listed by: ELEVATE NEW MEXICO REALTY $499,900Active3 beds 3 baths2,953 sq. ft.
32 Sandia Park Lane, Sandia Park, NM 87047
MLS# 1108301Listed by: REALTY ONE OF NEW MEXICO $665,333Active4 beds 3 baths3,391 sq. ft.
36 Sandia Park Lane, Sandia Park, NM 87047
MLS# 1105216Listed by: KELLER WILLIAMS REALTY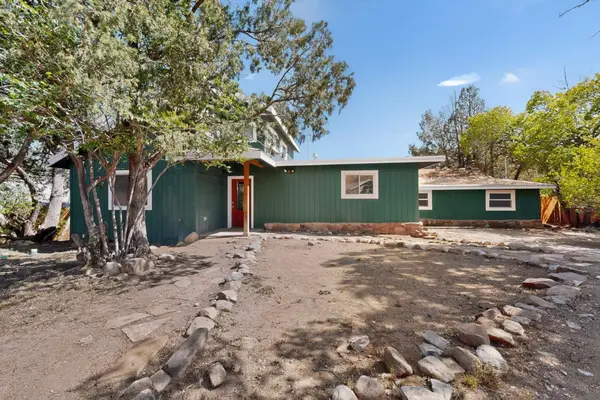 $474,999Active4 beds 3 baths2,202 sq. ft.
2 Sandia Park Lane, Sandia Park, NM 87047
MLS# 1103281Listed by: KOKOYE REALTY, LLC


Protect your home and budget from life's surprises with an Assurant Home Warranty, backed by a partner that supports you through every step of homeownership. Explore Plans.
©2026 Century 21 Real Estate LLC. All rights reserved. CENTURY 21®, the CENTURY 21 Logo and C21® are service marks owned by Century 21 Real Estate LLC. Century 21 Real Estate LLC fully supports the principles of the Fair Housing Act and the Equal Opportunity Act. Each office is independently owned and operated. Listing information is deemed reliable but not guaranteed accurate.