
92 Valle Hermosa Road, Sandia Park, NM 87047
Local realty services provided by:CENTURY 21 Camco Realty
92 Valle Hermosa Road,Sandia Park, NM 87047
$675,000
- 4 Beds
- 4 Baths
- 3,037 sq. ft.
- Single family
- Active
Listed by: danielle s erhard
Office: era summit
MLS#:1108701
Source:NM_SWMLS
Price summary
- Price:$675,000
- Price per sq. ft.:$222.26
About this home
Set on 12 peaceful acres with unforgettable views of the Sandia Mountains, this one-of-a-kind property is full of character, space, and possibility. The split-level, mid-century style home offers 4 bedrooms with the potential for a 5th, beautiful real wood floors, Saltillo tile, a sun-filled sunroom, and mini-splits in select areas for added comfort. New Pella windows frame the surrounding landscape and bring the outdoors in.Step onto the porch and take in truly spectacular Sandia views while enjoying the abundant birdlife that makes this property a bird watcher's paradise. Zoned for horses, the acreage features pipe cross-fencing, a gated entry, RV storage, and existing horse facilities ready to be restored and reimagined for your needs.Meaningful recent improvements include a newer installed septic system (2023) and a newer roof on the detached garage (2024). With wide-open acreage, established infrastructure, incredible views, and a home with personality you simply don't find every day, this is a special opportunity for someone looking for more than just a house. Bring the horses, bring your vision, and make this remarkable property your own!...
Contact an agent
Home facts
- Year built:1981
- Subdivision & Development:Lands Of Robert L Ault
- Listing ID #:1108701
- Added:1 day(s) ago
- Updated:August 07, 2026 at 10:21 AM
Rooms and interior
- Bedrooms:4
- Total bathrooms:4
- Full bathrooms:1
- Half bathrooms:2
- Flooring:Carpet, Vinyl, Wood
- Bathrooms Description:Tub Shower
- Kitchen Description:Free Standing Electric Range, Pantry, Refrigerator
- Living area:3,037 sq. ft.
Heating and cooling
- Cooling:Evaporative Cooling, Refrigerated
- Heating:Baseboard, Ductless, Electric
Structure and exterior
- Roof:Metal
- Year built:1981
- Building area:3,037 sq. ft.
- Lot area:12 Acres
- Lot Features:Meadow, Views, Wooded
- Architectural Style:Mid Century Modern, Mountain
- Construction Materials:Stone, Wood Siding
- Exterior Features:Patio, Private Entrance
- Levels:1 Story
Schools
- High school:Manzano
- Middle school:Roosevelt
- Elementary school:San Antonito
Utilities
- Water:Private, Water Connected, Well
- Sewer:Septic Tank, Sewer Connected
Finances and disclosures
- Price:$675,000
- Price per sq. ft.:$222.26
- Tax amount:$4,066
Features and amenities
- Appliances:Refrigerator
- Amenities:Insulated Windows
Parking
- Parking description:Garage, Oversized, Storage
- Garage:Yes
- Garage spaces:3
New listings near 92 Valle Hermosa Road
- New
 $550,000Active3 beds 3 baths2,953 sq. ft.
32 Sandia Park Lane, Sandia Park, NM 87047
MLS# 1108301Listed by: REALTY ONE OF NEW MEXICO  $675,333Active4 beds 3 baths3,391 sq. ft.
36 Sandia Park Lane, Sandia Park, NM 87047
MLS# 1105216Listed by: KELLER WILLIAMS REALTY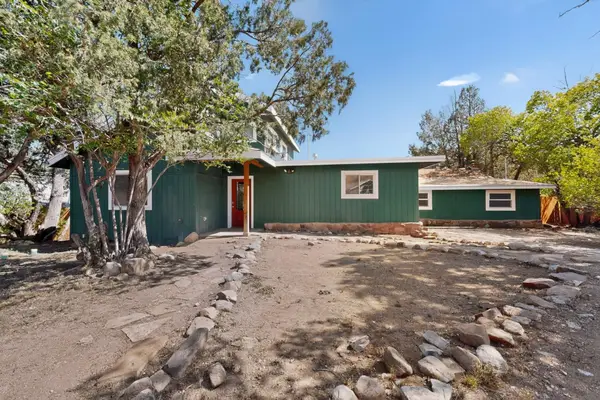 $474,999Active4 beds 3 baths2,202 sq. ft.
2 Sandia Park Lane, Sandia Park, NM 87047
MLS# 1103281Listed by: KOKOYE REALTY, LLC


Protect your home and budget from life's surprises with an Assurant Home Warranty, backed by a partner that supports you through every step of homeownership. Explore Plans.
©2026 Century 21 Real Estate LLC. All rights reserved. CENTURY 21®, the CENTURY 21 Logo and C21® are service marks owned by Century 21 Real Estate LLC. Century 21 Real Estate LLC fully supports the principles of the Fair Housing Act and the Equal Opportunity Act. Each office is independently owned and operated. Listing information is deemed reliable but not guaranteed accurate.