
10 E Serena Lane, Santa Fe, NM 87508
Local realty services provided by:CENTURY 21 Champions, Inc.
10 E Serena Lane,Santa Fe, NM 87508
- 3 Beds
- 3 Baths
- - sq. ft.
- Single family
- Sold
Listed by: tamera danae maes
Office: exp realty, llc.
MLS#:1103622
Source:NM_SWMLS
Sorry, we are unable to map this address
Price summary
- Price:
About this home
Motivated sellers!!! Featuring a new price improvement, this fully custom home is a MUST SEE!! Located in the quiet, privately gated community of Valle Serena, the property sits on just over an acre with landscaped grounds and ample space remaining to create your own outdoor vision. Enjoy seamless indoor-outdoor living with three large covered porches, plus an oversized 3-car garage with attached storage for added convenience. A rare opportunity to own a thoughtfully designed Santa Fe retreat.
Contact an agent
Home facts
- Year built:2020
- Listing ID #:1103622
- Added:100 day(s) ago
- Updated:August 27, 2026 at 06:25 AM
Rooms and interior
- Bedrooms:3
- Total bathrooms:3
- Full bathrooms:1
- Half bathrooms:1
- Flooring:Tile
- Dining Description:Living Dining Combo
- Bathrooms Description:Soaking Tub
- Kitchen Description:Built-In Electric Range, Convection Oven, Cooktop, Dishwasher, Disposal, Microwave, Pantry, Range Hood, Self Cleaning Oven
Heating and cooling
- Cooling:Refrigerated
- Heating:Baseboard, Central, Multiple Heating Units
Structure and exterior
- Roof:Metal, Pitched
- Year built:2020
- Architectural Style:Custom
- Construction Materials:Rock
- Exterior Features:Outdoor Grill, Patio, Playground, Private Yard
- Levels:1 Story
Utilities
- Water:Public, Water Connected
- Sewer:Septic Tank
Finances and disclosures
- Price:
- Tax amount:$4,643
Features and amenities
- Appliances:BuiltInElectricRange, Cooktop, Dishwasher, Disposal, Dryer, Microwave, Range Hood, Self Cleaning Oven, Washer
- Laundry features:Dryer, Washer
- Amenities:Bookcases, Insulated Windows, Low Emissivity Windows, Skylights, Sliding Windows
Parking
- Parking description:Garage, Oversized, Storage
- Garage:Yes
- Garage spaces:3
New listings near 10 E Serena Lane
- New
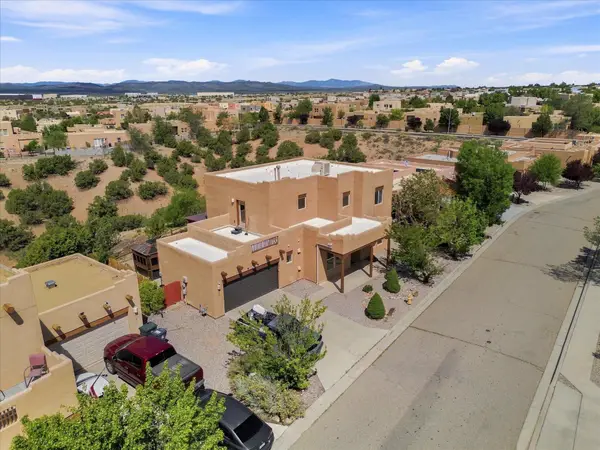 $565,000Active3 beds 3 baths2,304 sq. ft.
4708 Contenta Ridge, Santa Fe, NM 87507
MLS# 1109881Listed by: RE/MAX ELEVATE - New
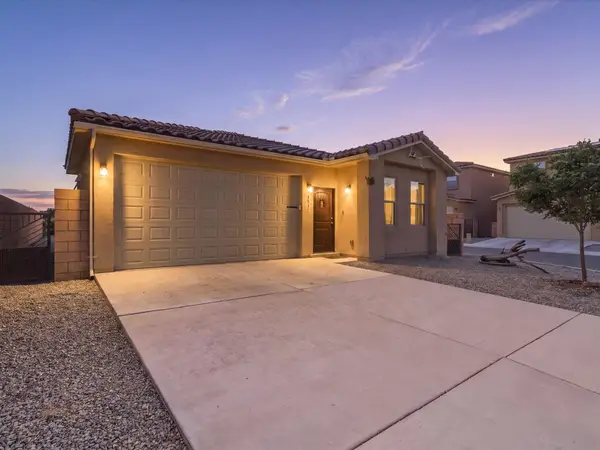 $485,000Active3 beds 3 baths1,574 sq. ft.
3932 Jaxson Lane, Santa Fe, NM 87507
MLS# 1109615Listed by: ERA SUMMIT - New
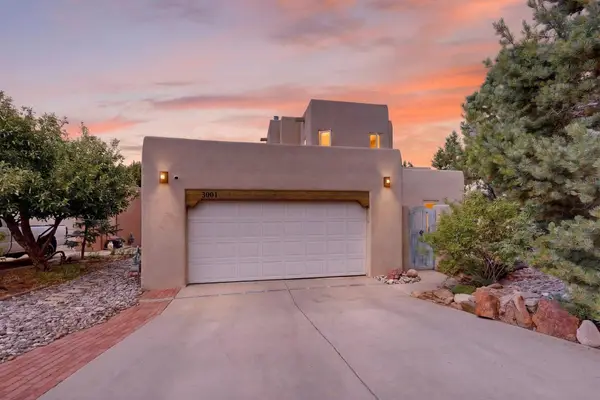 $750,000Active3 beds 3 baths2,487 sq. ft.
3001 Pueblo Puye, Santa Fe, NM 87507
MLS# 1109363Listed by: RE/MAX ELEVATE - Open Sat, 11am to 1pmNew
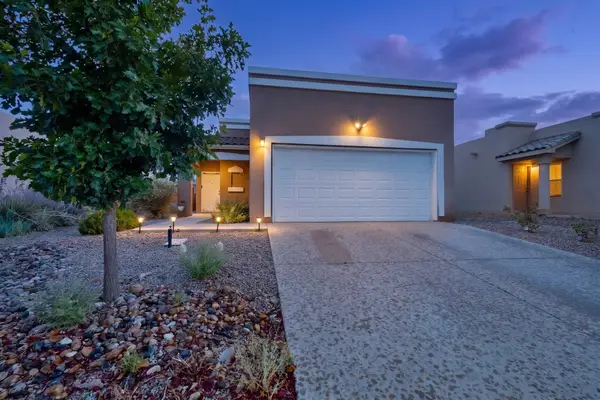 $465,000Active3 beds 2 baths1,245 sq. ft.
3142 Floras Del Sol Street, Santa Fe, NM 87507
MLS# 1109378Listed by: ERA SUMMIT - New
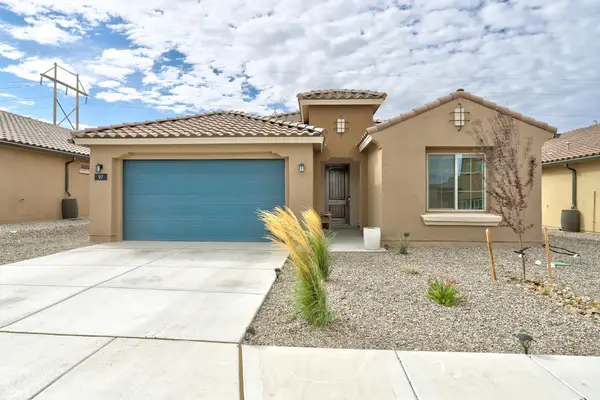 $695,000Active4 beds 2 baths2,174 sq. ft.
97 Mountaingem Loop, Santa Fe, NM 87508
MLS# 1109379Listed by: COLDWELL BANKER LEGACY 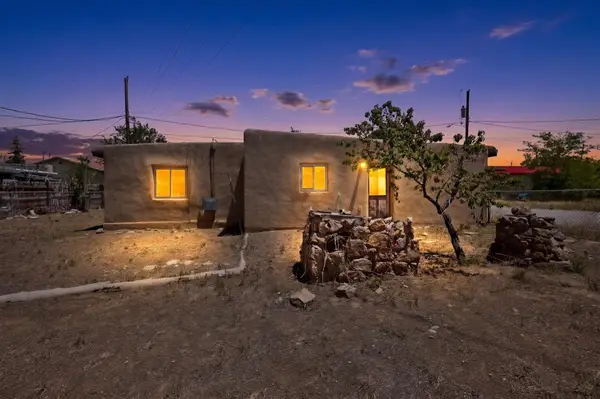 $289,900Pending2 beds 1 baths1,475 sq. ft.
730 Camino Porvenir, Santa Fe, NM 87505
MLS# 1109070Listed by: BERKSHIRE HATHAWAY NM PROP $428,597Active4 beds 2 baths3,052 sq. ft.
80 Paseo De Angel, Santa Fe, NM 87507
MLS# 26000548Listed by: REALHOME SERVICES & SOLUTIONS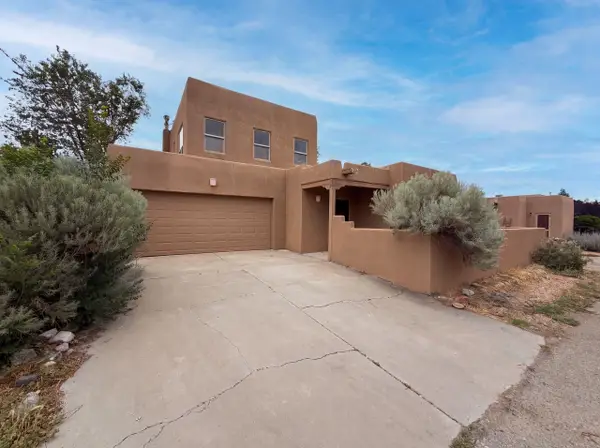 $466,000Active3 beds 2 baths1,691 sq. ft.
6605 Camino Rojo, Santa Fe, NM 87507
MLS# 1108911Listed by: OPENDOOR BROKERAGE, LLC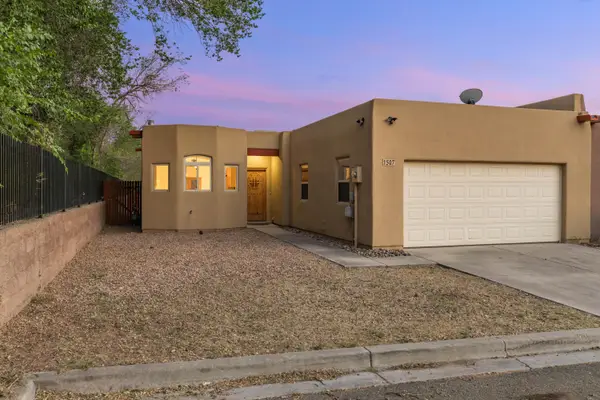 $480,000Active3 beds 2 baths1,509 sq. ft.
1507 Kachina Ridge Drive, Santa Fe, NM 87507
MLS# 1108863Listed by: SCHEAR REALTY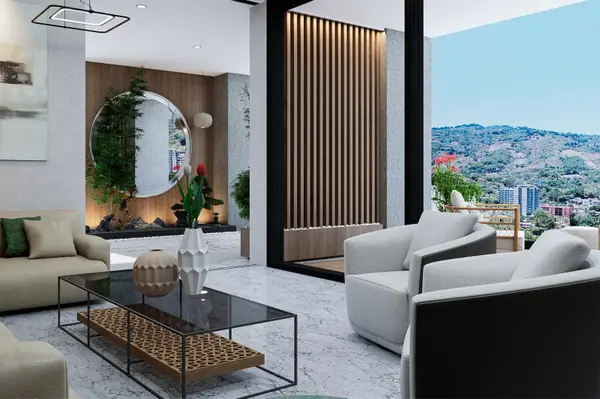 $2,088,146Active4 beds 6 baths6,210 sq. ft.
105 Avenida Norte, San Salvador,
MLS# B26058932Listed by: THE KEYES COMPANY


Protect your home and budget from life's surprises with an Assurant Home Warranty, backed by a partner that supports you through every step of homeownership. Explore Plans.
©2026 Century 21 Real Estate LLC. All rights reserved. CENTURY 21®, the CENTURY 21 Logo and C21® are service marks owned by Century 21 Real Estate LLC. Century 21 Real Estate LLC fully supports the principles of the Fair Housing Act and the Equal Opportunity Act. Each office is independently owned and operated. Listing information is deemed reliable but not guaranteed accurate.