
2705 La Silla Dorada, Santa Fe, NM 87505
Local realty services provided by:CENTURY 21 Camco Realty
2705 La Silla Dorada,Santa Fe, NM 87505
$750,000
- 4 Beds
- 4 Baths
- 3,341 sq. ft.
- Single family
- Active
Listed by: helen y jackson
Office: q realty
MLS#:1112252
Source:NM_SWMLS
Price summary
- Price:$750,000
- Price per sq. ft.:$224.48
About this home
Opportunity knocks! This well-located property offers exceptional flexibility, character, and potential, featuring an impressive 700 sq. ft. casita designed and built by the architect/seller (1999 addition). The casita showcases beautiful architectural details, including exposed beams, a split-wood ceiling, Kiva fireplace, full kitchen, laundry, and full bath. With its own private entrance, it is ideal for extended family, guests, or rental income. A unique pass-through private art studio connects the casita to the main house, creating an inspiring and versatile space for the artist or hobbyist.The main home features wonderful indoor and outdoor living spaces, including a large covered patio and a beautiful deck overlooking the backyard, accessible from the spacious primary suite. Inside, you'll find formal living and dining areas, plus an inviting open-concept den, kitchen, and morning room on the main level. Upstairs, the generous primary suite features a charming corner Kiva fireplace, along with two secondary bedrooms and a versatile loft/study area.The home is being sold ''as-is'' and offers an opportunity for the next owner to add their own cosmetic touches and updates. Recent improvements include a NEW TPO roof and a 2025 HVAC system, providing valuable peace of mind. Backyard access and a large Tuff Shed add even more functionality and storage.Conveniently located near I-25 and the Rail Runner, this property offers easy access to transportation, shopping, dining, and more. With its unique casita, art studio, flexible living spaces, exceptional outdoor areas, and great location, this is a rare opportunity with endless possibilities!...
Contact an agent
Home facts
- Year built:1989
- Subdivision & Development:Las Estanci
- Listing ID #:1112252
- Added:14 day(s) ago
- Updated:October 23, 2026 at 02:34 PM
Rooms and interior
- Bedrooms:4
- Total bathrooms:4
- Full bathrooms:3
- Half bathrooms:1
- Flooring:Carpet, Tile
- Dining Description:Living Dining Combo
- Bathrooms Description:Separate Shower, Soaking Tub
- Kitchen Description:Dishwasher, Disposal, Free Standing Gas Range, Microwave, Refrigerator
- Living area:3,341 sq. ft.
Heating and cooling
- Cooling:Refrigerated
- Heating:Combination, Radiant, Radiant Floor
Structure and exterior
- Roof:Flat
- Year built:1989
- Building area:3,341 sq. ft.
- Lot area:0.26 Acres
- Lot Features:Cul De Sac, Landscaped
- Architectural Style:Pueblo
- Construction Materials:Frame, Stucco
- Exterior Features:Balcony, Patio, Private Entrance, Private Yard
- Levels:2 Story
Utilities
- Water:Public, Water Connected
- Sewer:Public Sewer, Sewer Connected
Finances and disclosures
- Price:$750,000
- Price per sq. ft.:$224.48
- Tax amount:$2,739
Features and amenities
- Appliances:Dishwasher, Disposal, Free Standing Gas Range, Microwave, Refrigerator
- Amenities:Insulated Windows, Metal Windows, Wood Frames
Parking
- Parking description:Garage, Garage Door Opener
- Garage:Yes
- Garage spaces:2
New listings near 2705 La Silla Dorada
- Open Sun, 1 to 3pmNew
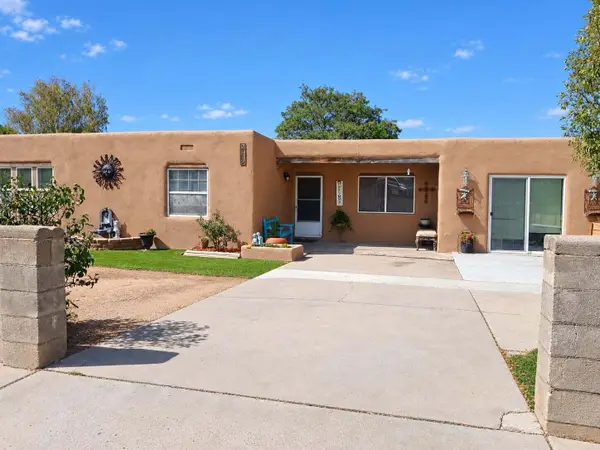 $410,000Active3 beds 2 baths1,946 sq. ft.
2119 Los Pinos Court, Santa Fe, NM 87505
MLS# 1112870Listed by: BERKSHIRE HATHAWAY NM PROP - New
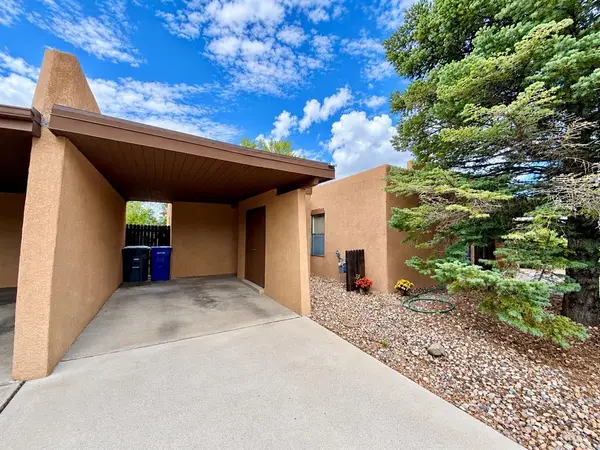 $444,000Active2 beds 3 baths1,264 sq. ft.
2838 N Paseo De Los Pueblos Ne #APT 6, Santa Fe, NM 87507
MLS# 1112713Listed by: COLDWELL BANKER LEGACY - New
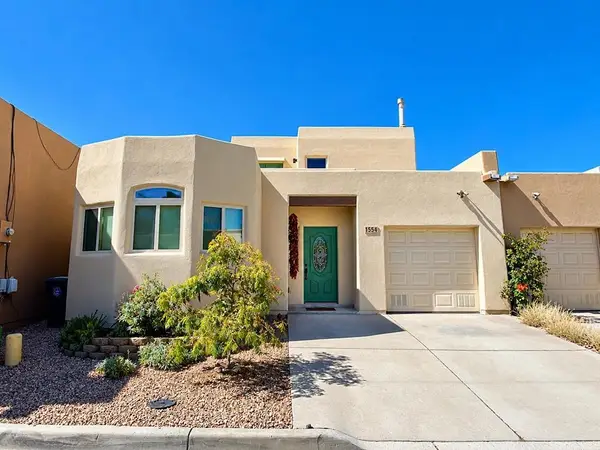 $545,000Active3 beds 2 baths1,396 sq. ft.
1554 N Moki Lane, Santa Fe, NM 87507
MLS# 1112709Listed by: COLDWELL BANKER LEGACY - New
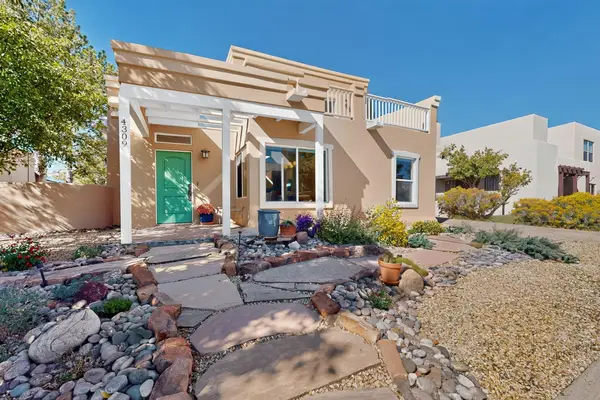 $525,000Active3 beds 2 baths2,277 sq. ft.
4309 Vuelta Dorado, Santa Fe, NM 87507
MLS# 1112671Listed by: ERA SUMMIT 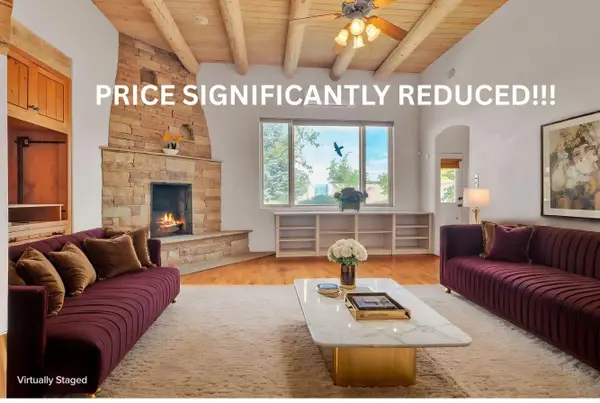 $695,000Active4 beds 3 baths2,367 sq. ft.
3009 Pueblo Grande, Santa Fe, NM 87507
MLS# 1112189Listed by: VISTA ENCANTADA REALTORS, LLC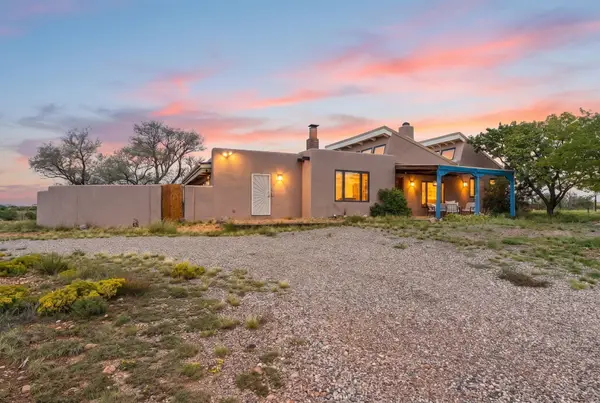 $950,000Active4 beds 2 baths2,904 sq. ft.
79 Cerro Del Alamo, Santa Fe, NM 87507
MLS# 1112123Listed by: KELLER WILLIAMS REALTY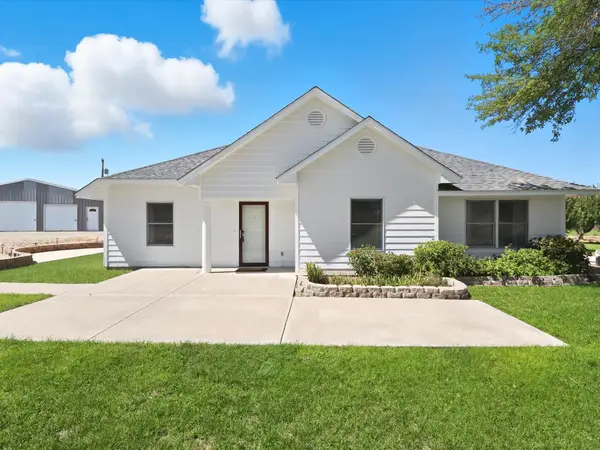 $699,000Active3 beds 4 baths2,440 sq. ft.
5 Jr Drive, Santa Fe, NM 87506
MLS# 1111772Listed by: REALTY ONE OF NEW MEXICO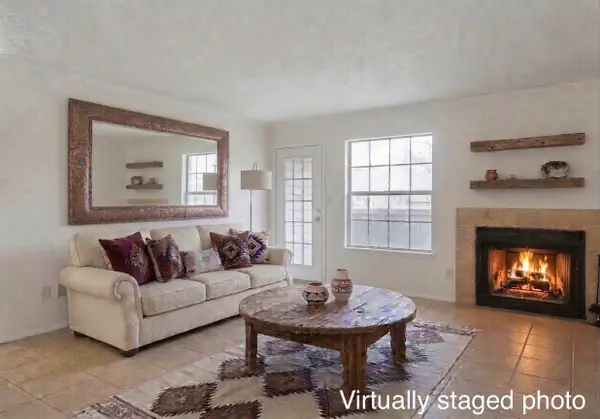 $230,000Active1 beds 1 baths634 sq. ft.
2501 W Zia Road #APT 9112, Santa Fe, NM 87505
MLS# 1111730Listed by: EXP REALTY, LLC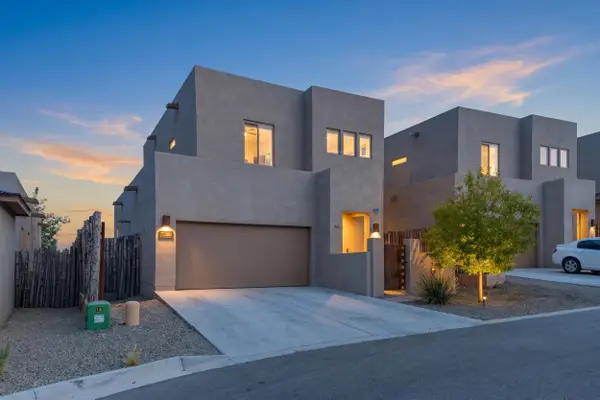 $515,000Active3 beds 3 baths1,755 sq. ft.
7240 Vista Serena Loop, Santa Fe, NM 87507
MLS# 1111411Listed by: NEW MEXICO HOME GROUP REALTY


Protect your home and budget from life's surprises with an Assurant Home Warranty, backed by a partner that supports you through every step of homeownership. Explore Plans.
©2026 Century 21 Real Estate LLC. All rights reserved. CENTURY 21®, the CENTURY 21 Logo and C21® are service marks owned by Century 21 Real Estate LLC. Century 21 Real Estate LLC fully supports the principles of the Fair Housing Act and the Equal Opportunity Act. Each office is independently owned and operated. Listing information is deemed reliable but not guaranteed accurate.