
106 Loma Parda Trail, Santa Teresa, NM 88008
Local realty services provided by:CENTURY 21 APD Associates
106 Loma Parda Trail,Santa Teresa, NM 88008
$345,000
- 4 Beds
- 2 Baths
- 1,796 sq. ft.
- Single family
- Active
Listed by: theresa a salazar
Office: era sellers & buyers real esta
MLS#:951051
Source:TX_GEPAR
Price summary
- Price:$345,000
- Price per sq. ft.:$192.09
About this home
Welcome to your nearly new, turnkey dream home! Built in 2025, this pristine 4-bedroom, 2-bathroom property offers the perfect blend of modern construction and contemporary design without the stress of the building process. At the heart of the residence is an expansive open-concept living area. This bright, central space seamlessly connects the living room, dining area, and chef-inspired kitchen, making it an absolute haven for everyday living and effortless entertaining. Large windows flood the space with natural light, highlighting the modern finishes and airy ambiance. The thoughtful floor plan ensures maximum privacy. The spacious primary suite serves as a quiet retreat, complete with a walk-in closet and a beautifully appointed private bathroom. Three additional well-sized bedrooms offer ultimate flexibility for a growing family, a guest wing, or a dedicated home office. Don't wait for a new build--schedule your private tour today!
Contact an agent
Home facts
- Year built:2025
- Subdivision & Development:Rancho Santa Teresa
- Listing ID #:951051
- Added:2 day(s) ago
- Updated:September 14, 2026 at 03:59 PM
Rooms and interior
- Bedrooms:4
- Total bathrooms:2
- Full bathrooms:2
- Flooring:Tile
- Kitchen Description:Built-In Gas Oven, Dishwasher, Disposal, Gas Cooktop, Kitchen Island, Microwave, Pantry, Range Hood
- Bedroom Description:Master Downstairs
- Living area:1,796 sq. ft.
Heating and cooling
- Cooling:Ceiling Fan(s), Central Air, Refrigerated
- Heating:Central
- Central air:Yes
Structure and exterior
- Year built:2025
- Building area:1,796 sq. ft.
- Lot area:0.14 Acres
- Lot Features:Standard Lot
- Architectural Style:1 Story
- Construction Materials:Stucco
- Exterior Features:Back Yard Access, Covered, Walled Backyard
Schools
- High school:Santat
- Middle school:Santat
- Elementary school:Santat
Utilities
- Water:City
- Sewer:Community
Finances and disclosures
- Price:$345,000
- Price per sq. ft.:$192.09
- Tax amount:$5,963 (2026)
Features and amenities
- Appliances:Built-In Gas Oven, Dishwasher, Microwave, Range Hood
- Amenities:Ceiling Fan(s), Walk-In Closet(s)
- Pool features:None
New listings near 106 Loma Parda Trail
- New
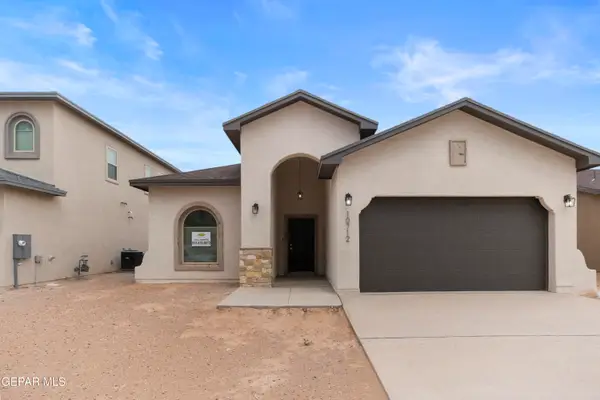 $335,000Active3 beds 2 baths1,600 sq. ft.
6017 Spring Drive, Santa Teresa, NM 88008
MLS# 951110Listed by: HOME PROS REAL ESTATE GROUP - New
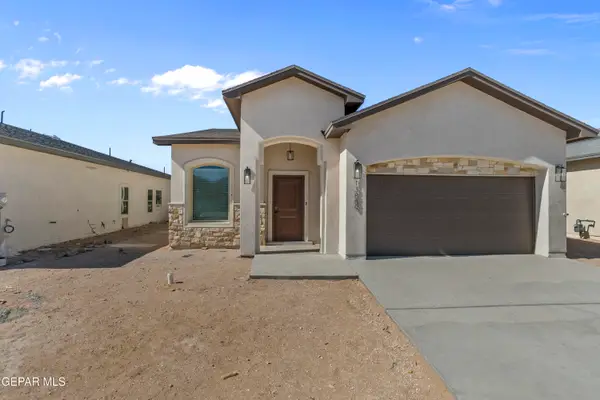 $335,000Active3 beds 2 baths1,575 sq. ft.
6015 Spring Ridge Drive, Santa Teresa, NM 88008
MLS# 951111Listed by: HOME PROS REAL ESTATE GROUP - New
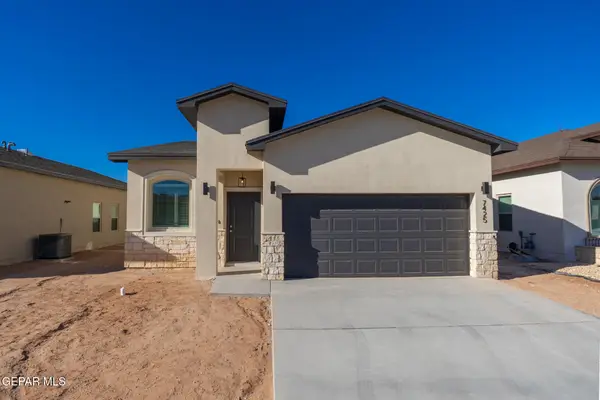 $319,500Active4 beds 2 baths1,475 sq. ft.
136 Dawson Street, Santa Teresa, NM 88008
MLS# 951089Listed by: HOME PROS REAL ESTATE GROUP - New
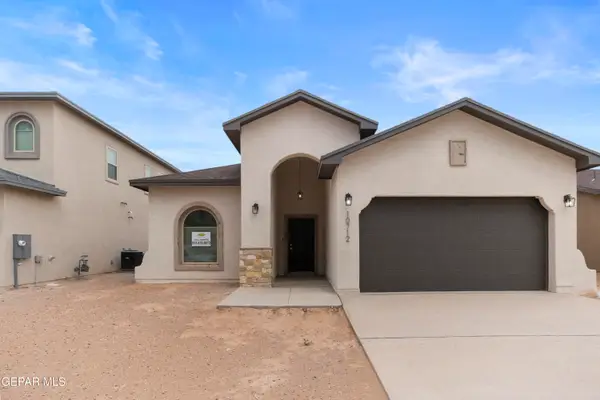 $339,500Active3 beds 2 baths1,600 sq. ft.
135 Dawson Street, Santa Teresa, NM 88008
MLS# 951091Listed by: HOME PROS REAL ESTATE GROUP - New
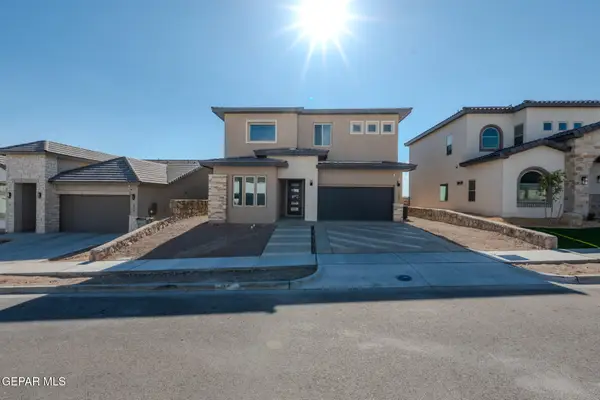 $455,000Active5 beds 3 baths2,855 sq. ft.
110 Monticello Street, Santa Teresa, NM 88008
MLS# 951092Listed by: HOME PROS REAL ESTATE GROUP - New
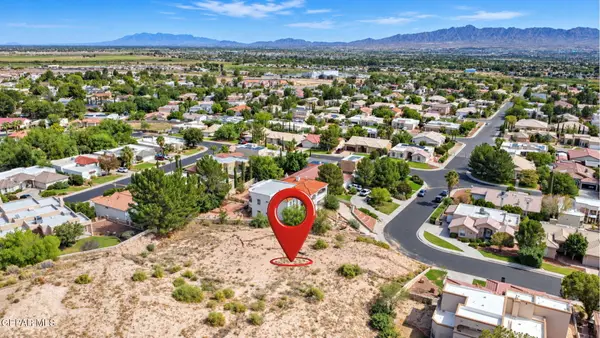 $150,000Active0.4 Acres
LOT 25 Cherry Hill Lane, Santa Teresa, NM 88008
MLS# 951046Listed by: KELLER WILLIAMS REALTY - New
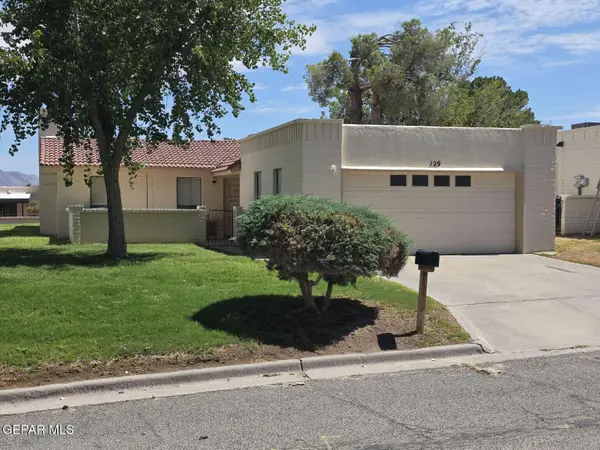 $240,900Active3 beds 2 baths1,745 sq. ft.
129 Jeweled Mesa Drive, Santa Teresa, NM 88008
MLS# 951002Listed by: CONGRESS REALTY - New
 $347,000Active4 beds 3 baths1,841 sq. ft.
927 Brass Hill Avenue, Santa Teresa, NM 88008
MLS# 950592Listed by: LOS OLIVOS NEW HOMES & REALTY  $485,000Active4 beds 2 baths2,490 sq. ft.
164 Bonnie Trail, Santa Teresa, NM 88008
MLS# 950475Listed by: THE RIGHT MOVE REAL ESTATE GRO


Protect your home and budget from life's surprises with an Assurant Home Warranty, backed by a partner that supports you through every step of homeownership. Explore Plans.
©2026 Century 21 Real Estate LLC. All rights reserved. CENTURY 21®, the CENTURY 21 Logo and C21® are service marks owned by Century 21 Real Estate LLC. Century 21 Real Estate LLC fully supports the principles of the Fair Housing Act and the Equal Opportunity Act. Each office is independently owned and operated. Listing information is deemed reliable but not guaranteed accurate.