132 Pinos Altos Trail, Santa Teresa, NM 88008
Local realty services provided by:CENTURY 21 APD Associates
Listed by: vania gabriela castaneda
Office: home pros real estate group
MLS#:953784
Source:TX_GEPAR
Price summary
- Price:$319,500
- Price per sq. ft.:$209.92
About this home
The Prado floor plan offers 1,522 square feet of thoughtfully designed living space. A charming front porch leads into a bright, open interior filled with natural light. The modern design features a spacious kitchen with a convenient corner pantry and a large laundry room for added practicality. The heart of the home is the inviting great room, perfect for family gatherings or game nights with friends. The grand master suite is a standout, complete with a generous walk-in closet, providing a private retreat within the home. Ideal for those seeking comfort and functionality, the Prado offers a well-balanced layout for everyday living.
Contact an agent
Home facts
- Year built:2026
- Subdivision & Development:Rancho Santa Teresa
- Listing ID #:953784
- Added:2 day(s) ago
- Updated:November 05, 2026 at 05:44 PM
Rooms and interior
- Bedrooms:3
- Total bathrooms:2
- Full bathrooms:2
- Flooring:Carpet, Tile
- Kitchen Description:Dishwasher, Disposal, Microwave
- Living area:1,522 sq. ft.
Heating and cooling
- Cooling:Ceiling Fan(s), Refrigerated
- Heating:Central
Structure and exterior
- Year built:2026
- Building area:1,522 sq. ft.
- Lot area:0.12 Acres
- Lot Features:Standard Lot
- Architectural Style:1 Story
- Construction Materials:Stucco
- Exterior Features:Walled Backyard
Schools
- High school:Santat
- Middle school:Santat
- Elementary school:Santat
Utilities
- Water:City
Finances and disclosures
- Price:$319,500
- Price per sq. ft.:$209.92
- Tax amount:$4,734 (2026)
Features and amenities
- Appliances:Dishwasher, Microwave
- Amenities:Ceiling Fan(s)
New listings near 132 Pinos Altos Trail
- New
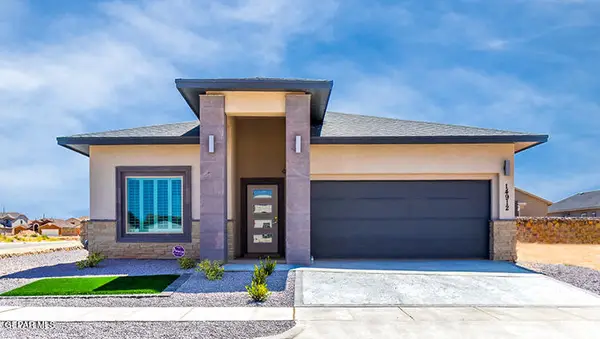 $335,000Active4 beds 2 baths1,607 sq. ft.
6057 Fall Ridge Avenue, Santa Teresa, NM 88008
MLS# 953896Listed by: HOME PROS REAL ESTATE GROUP - New
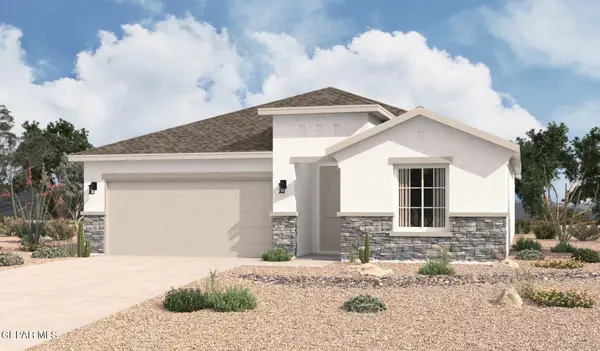 $354,675Active4 beds 2 baths1,980 sq. ft.
134 Pinos Altos Trail, Santa Teresa, NM 88008
MLS# 953845Listed by: HOME PROS REAL ESTATE GROUP - New
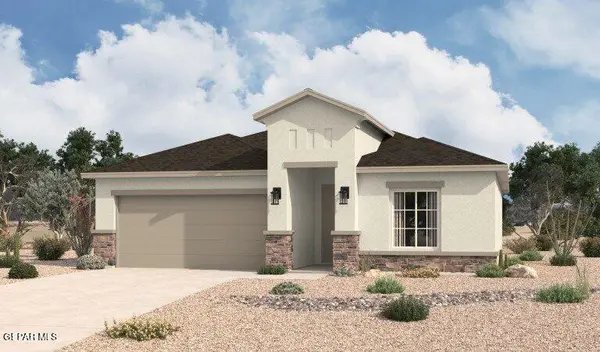 $322,180Active3 beds 2 baths1,522 sq. ft.
145 Organ Trail, Santa Teresa, NM 88008
MLS# 953785Listed by: HOME PROS REAL ESTATE GROUP - New
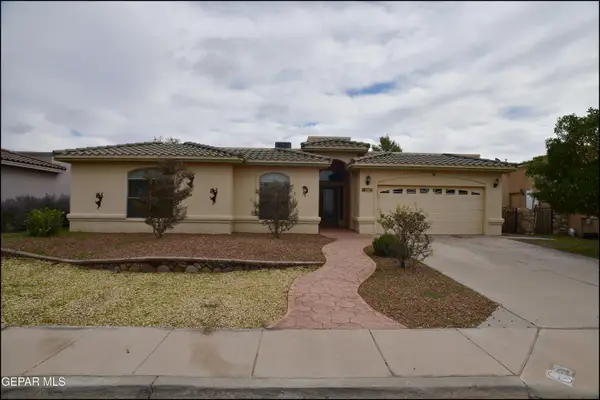
 $375,000Active4 beds 3 baths2,242 sq. ft.
5702 Wales Drive, Santa Teresa, NM 88008
MLS# 953775Listed by: CENTURY 21 THE EDGE - New
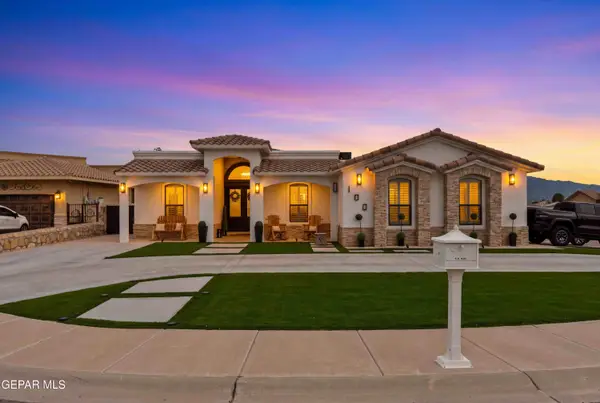 $474,000Active3 beds 3 baths2,496 sq. ft.
100 Apache Gold Court, Santa Teresa, NM 88008
MLS# 953676Listed by: REALTY PROS OF EL PASO - New
 $345,000Active4 beds 2 baths1,700 sq. ft.
182 Dawson Street, Santa Teresa, NM 88008
MLS# 953463Listed by: HOME PROS REAL ESTATE GROUP - New
 $317,000Active4 beds 2 baths2,133 sq. ft.
124 E Cloud Song E, Santa Teresa, NM 88008
MLS# 953405Listed by: NEW BEGINNINGS REALTY  $315,000Active4 beds 2 baths1,475 sq. ft.
6055 Fall Ridge Avenue, Santa Teresa, NM 88008
MLS# 953228Listed by: HOME PROS REAL ESTATE GROUP $315,000Active4 beds 2 baths1,475 sq. ft.
6059 Fall Ridge Avenue, Santa Teresa, NM 88008
MLS# 953229Listed by: HOME PROS REAL ESTATE GROUP


Protect your home and budget from life's surprises with an Assurant Home Warranty, backed by a partner that supports you through every step of homeownership. Explore Plans.
©2026 Century 21 Real Estate LLC. All rights reserved. CENTURY 21®, the CENTURY 21 Logo and C21® are service marks owned by Century 21 Real Estate LLC. Century 21 Real Estate LLC fully supports the principles of the Fair Housing Act and the Equal Opportunity Act. Each office is independently owned and operated. Listing information is deemed reliable but not guaranteed accurate.