
233 Bonnie Trail, Santa Teresa, NM 88008
Local realty services provided by:CENTURY 21 APD Associates
Listed by: julia anna craft
Office: home pros real estate group
MLS#:948426
Source:TX_GEPAR
Price summary
- Price:$364,950
- Price per sq. ft.:$177.16
About this home
The Zinnia: Delivers 2,060 sq ft of single-story comfort with 5 bedrooms and 3 bathrooms. The open layout centers around a kitchen with granite countertops, pot filler, apron sink, and upgraded lighting that flows into the dining and living areas. The primary suite includes a private bath and walk-in closet, and a half bath adds convenience for guests. Includes a 2-car garage.
Listing subject to errors, omissions, and changes without notice. Info provided is deemed reliable but not guaranteed. MLS photos are for marketing purposes only and may not reflect actual colors or upgrades. Please verify selections during design appointment
Contact an agent
Home facts
- Year built:2027
- Subdivision & Development:Ranchos Santa Teresa
- Listing ID #:948426
- Added:47 day(s) ago
- Updated:September 14, 2026 at 03:59 PM
Rooms and interior
- Bedrooms:5
- Total bathrooms:3
- Full bathrooms:3
- Flooring:Carpet, Tile
- Kitchen Description:Built-In Electric Oven, Cooktop, Gas Cooktop, Kitchen Island, Pantry, Refrigerator
- Bedroom Description:2+ Master Bedrooms
- Living area:2,060 sq. ft.
Heating and cooling
- Cooling:Ceiling Fan(s), Refrigerated
- Heating:Central
Structure and exterior
- Year built:2027
- Building area:2,060 sq. ft.
- Lot area:0.15 Acres
- Lot Features:Standard Lot, Subdivided
- Architectural Style:2 Story
- Construction Materials:Frame, Stucco
- Exterior Features:Back Yard Access, Walled Backyard
Schools
- High school:Santat
- Middle school:Santat
- Elementary school:Santat
Utilities
- Water:City
- Sewer:Community
Finances and disclosures
- Price:$364,950
- Price per sq. ft.:$177.16
- Tax amount:$6,544 (2026)
Features and amenities
- Appliances:Built-In Electric Oven, Cooktop, Refrigerator
- Amenities:Walk-In Closet(s)
New listings near 233 Bonnie Trail
- New
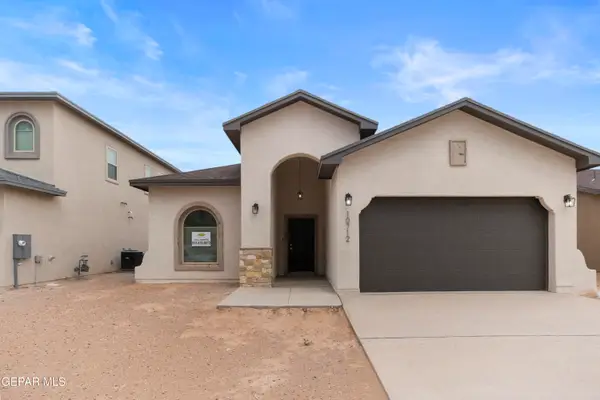 $335,000Active3 beds 2 baths1,600 sq. ft.
6017 Spring Drive, Santa Teresa, NM 88008
MLS# 951110Listed by: HOME PROS REAL ESTATE GROUP - New
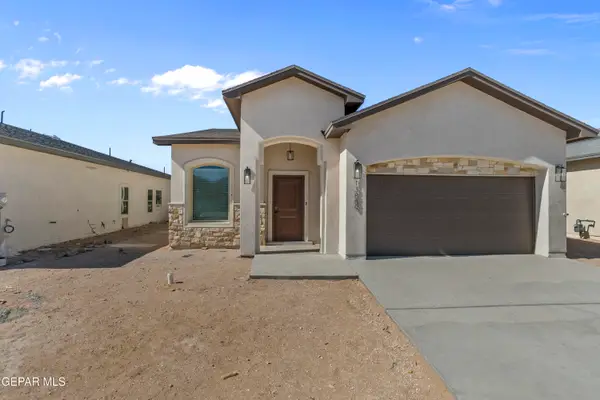 $335,000Active3 beds 2 baths1,575 sq. ft.
6015 Spring Ridge Drive, Santa Teresa, NM 88008
MLS# 951111Listed by: HOME PROS REAL ESTATE GROUP - New
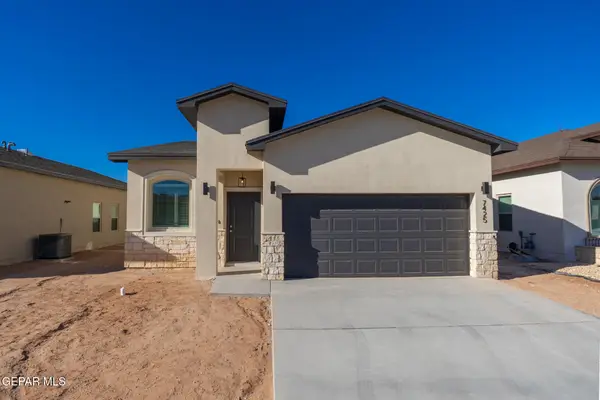 $319,500Active4 beds 2 baths1,475 sq. ft.
136 Dawson Street, Santa Teresa, NM 88008
MLS# 951089Listed by: HOME PROS REAL ESTATE GROUP - New
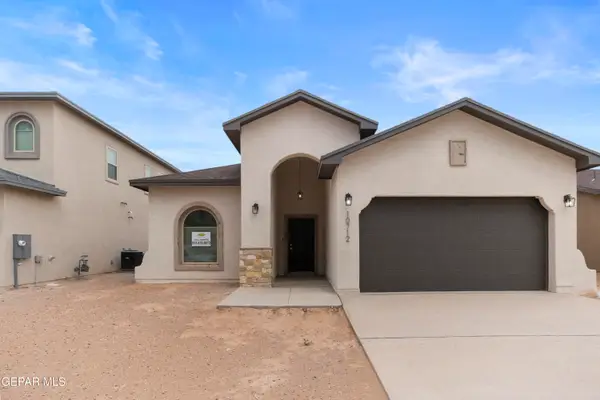 $339,500Active3 beds 2 baths1,600 sq. ft.
135 Dawson Street, Santa Teresa, NM 88008
MLS# 951091Listed by: HOME PROS REAL ESTATE GROUP - New
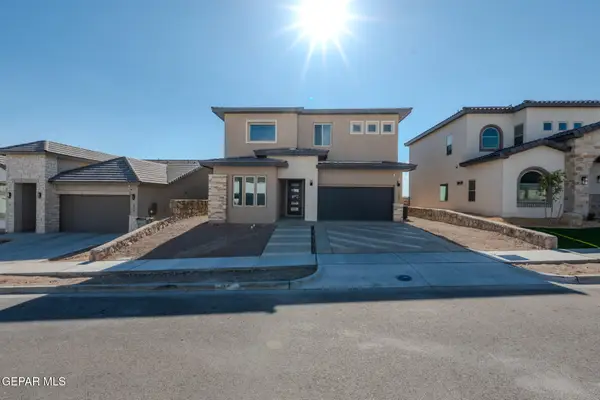 $455,000Active5 beds 3 baths2,855 sq. ft.
110 Monticello Street, Santa Teresa, NM 88008
MLS# 951092Listed by: HOME PROS REAL ESTATE GROUP - New
 $345,000Active4 beds 2 baths1,796 sq. ft.
106 Loma Parda Trail, Santa Teresa, NM 88008
MLS# 951051Listed by: ERA SELLERS & BUYERS REAL ESTA - New
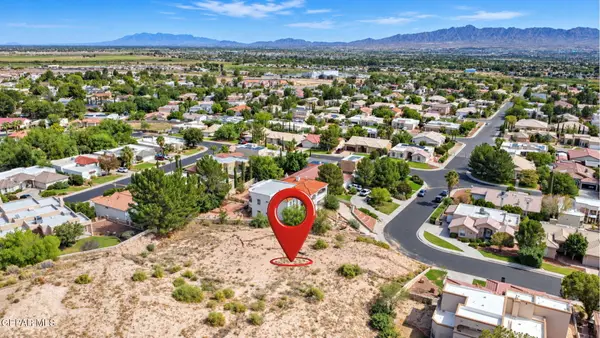 $150,000Active0.4 Acres
LOT 25 Cherry Hill Lane, Santa Teresa, NM 88008
MLS# 951046Listed by: KELLER WILLIAMS REALTY - New
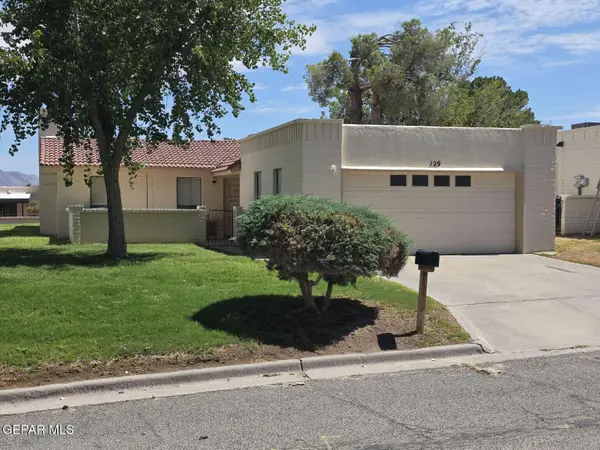 $240,900Active3 beds 2 baths1,745 sq. ft.
129 Jeweled Mesa Drive, Santa Teresa, NM 88008
MLS# 951002Listed by: CONGRESS REALTY - New
 $347,000Active4 beds 3 baths1,841 sq. ft.
927 Brass Hill Avenue, Santa Teresa, NM 88008
MLS# 950592Listed by: LOS OLIVOS NEW HOMES & REALTY  $485,000Active4 beds 2 baths2,490 sq. ft.
164 Bonnie Trail, Santa Teresa, NM 88008
MLS# 950475Listed by: THE RIGHT MOVE REAL ESTATE GRO


Protect your home and budget from life's surprises with an Assurant Home Warranty, backed by a partner that supports you through every step of homeownership. Explore Plans.
©2026 Century 21 Real Estate LLC. All rights reserved. CENTURY 21®, the CENTURY 21 Logo and C21® are service marks owned by Century 21 Real Estate LLC. Century 21 Real Estate LLC fully supports the principles of the Fair Housing Act and the Equal Opportunity Act. Each office is independently owned and operated. Listing information is deemed reliable but not guaranteed accurate.