
5868 Baywood Street, Santa Teresa, NM 88008
Local realty services provided by:CENTURY 21 APD Associates
Upcoming open houses
- Sun, Sep 2707:00 pm - 10:00 pm
Listed by: mayra lira, monica eichert
Office: home pros real estate group
MLS#:951819
Source:TX_GEPAR
Price summary
- Price:$286,900
- Price per sq. ft.:$186.66
- Monthly HOA dues:$40
About this home
Take a look at this beautiful home, ideally situated on a spacious corner lot!
This inviting home features 3 bedrooms plus a loft, very easy to convert into a fourth bedroom. The primary bedroom conveniently located downstairs for added privacy and comfort.
As you step inside, you're welcomed into a warm and spacious living area featuring an modern electric fireplace, seamlessly connecting to the dining area and kitchen.
Step outside and enjoy the beautifully landscaped, low maintenance yard, offering the perfect space to entertain and spend quality time with family and friends.
A wonderful combination of space, comfort, and functionality this home is ready to welcome its new owners! Call now to schedule a private tour.
Contact an agent
Home facts
- Year built:2014
- Subdivision & Development:Villa Valencia
- Listing ID #:951819
- Added:1 day(s) ago
- Updated:September 26, 2026 at 03:50 PM
Rooms and interior
- Bedrooms:3
- Total bathrooms:3
- Full bathrooms:2
- Half bathrooms:1
- Flooring:Carpet, Tile
- Kitchen Description:Gas Cooktop, Microwave
- Bedroom Description:Master Downstairs
- Living area:1,537 sq. ft.
Heating and cooling
- Cooling:Refrigerated
- Heating:Central
Structure and exterior
- Year built:2014
- Building area:1,537 sq. ft.
- Lot area:0.12 Acres
- Lot Features:Corner Lot
- Architectural Style:2 Story
- Construction Materials:Stucco
- Exterior Features:Back Yard Access, Walled Backyard
Schools
- High school:Santat
- Middle school:Santat
- Elementary school:Santat
Utilities
- Water:City
Finances and disclosures
- Price:$286,900
- Price per sq. ft.:$186.66
- Tax amount:$3,507 (2025)
Features and amenities
- Appliances:Microwave
- Amenities:Walk-In Closet(s)
New listings near 5868 Baywood Street
- New
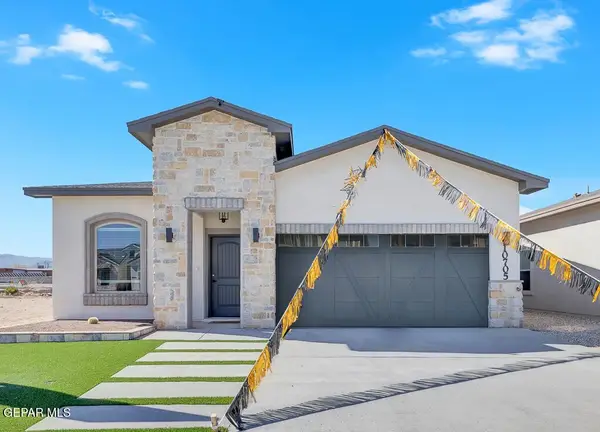 $345,000Active4 beds 2 baths1,674 sq. ft.
1114 Steel Hill Avenue, Santa Teresa, NM 88008
MLS# 951636Listed by: HOME PROS REAL ESTATE GROUP - New
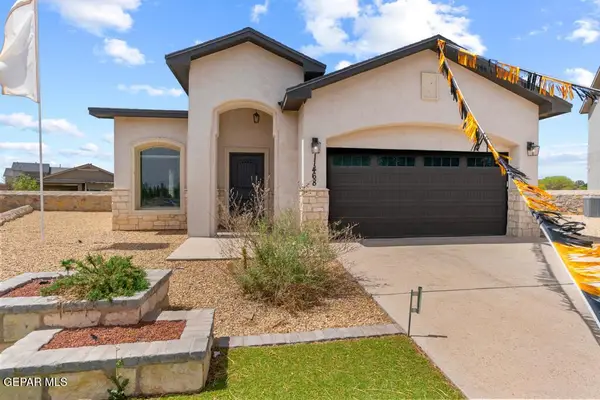 $345,000Active3 beds 2 baths1,700 sq. ft.
1117 Bronze Hill Avenue, Santa Teresa, NM 88008
MLS# 951637Listed by: HOME PROS REAL ESTATE GROUP - New
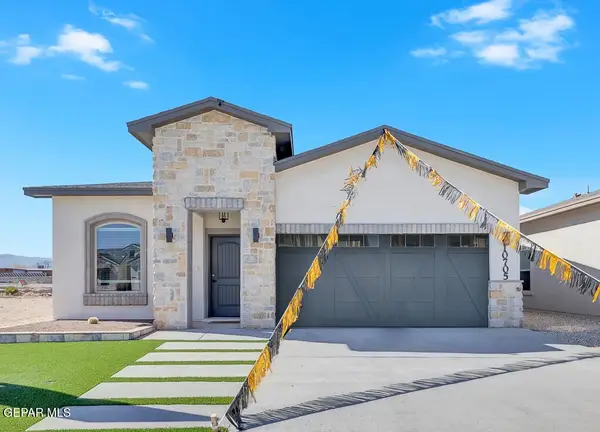 $342,500Active4 beds 2 baths1,674 sq. ft.
6019 Spring Ridge Drive, Santa Teresa, NM 88008
MLS# 951639Listed by: HOME PROS REAL ESTATE GROUP - Open Sun, 5 to 7pmNew
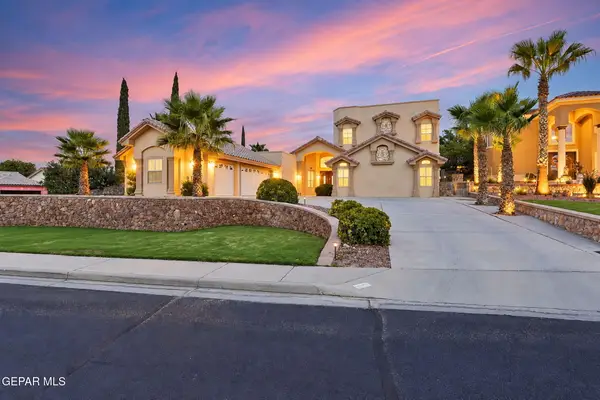 $649,999Active5 beds 4 baths4,188 sq. ft.
115 Crested Peak Court, Santa Teresa, NM 88008
MLS# 951312Listed by: JPAR (OFC4312) 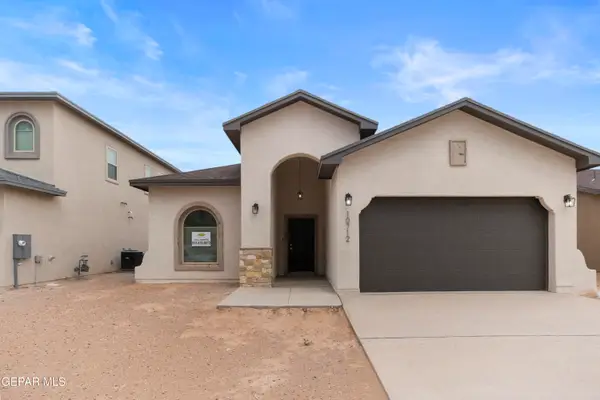 $335,000Active3 beds 2 baths1,600 sq. ft.
6017 Spring Ridge Drive, Santa Teresa, NM 88008
MLS# 951110Listed by: HOME PROS REAL ESTATE GROUP- New
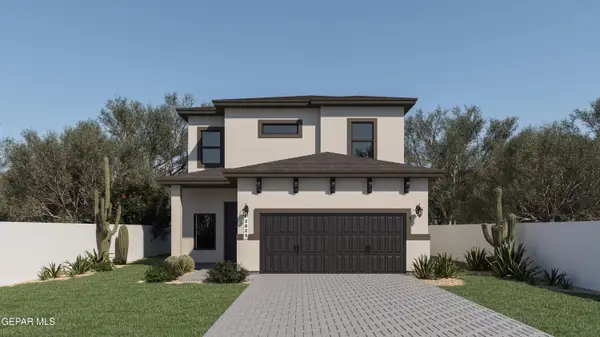 $404,950Active5 beds 4 baths2,825 sq. ft.
234 Bonnie Trail, Sunland Park, NM 88063
MLS# 951375Listed by: HOME PROS REAL ESTATE GROUP - New
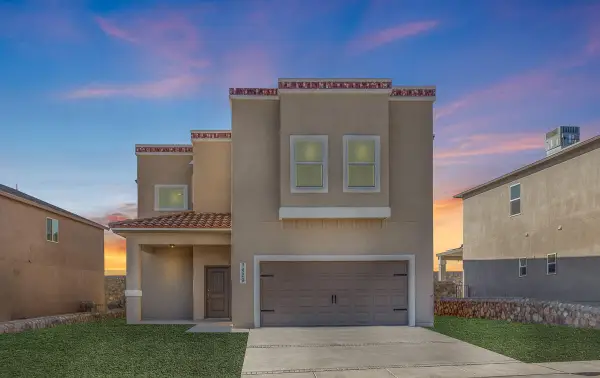 $359,950Active4 beds 3 baths2,501 sq. ft.
6027 Ashwood Street, Santa Teresa, NM 88008
MLS# 951346Listed by: HOME PROS REAL ESTATE GROUP - New
 $359,950Active4 beds 3 baths2,501 sq. ft.
6009 Ashwood Street, Santa Teresa, NM 88008
MLS# 951348Listed by: HOME PROS REAL ESTATE GROUP - New
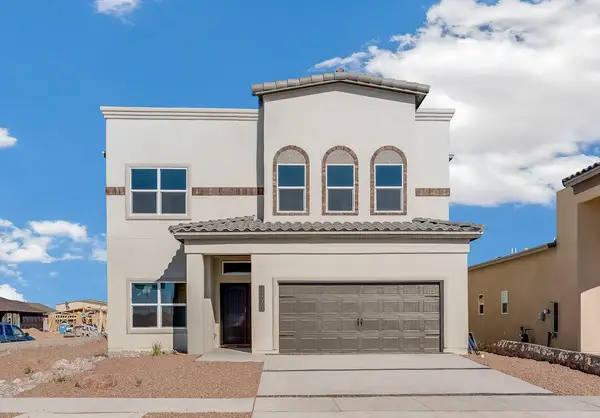 $369,950Active5 beds 4 baths2,704 sq. ft.
6015 Ashwood Street, Santa Teresa, NM 88008
MLS# 951350Listed by: HOME PROS REAL ESTATE GROUP


Protect your home and budget from life's surprises with an Assurant Home Warranty, backed by a partner that supports you through every step of homeownership. Explore Plans.
©2026 Century 21 Real Estate LLC. All rights reserved. CENTURY 21®, the CENTURY 21 Logo and C21® are service marks owned by Century 21 Real Estate LLC. Century 21 Real Estate LLC fully supports the principles of the Fair Housing Act and the Equal Opportunity Act. Each office is independently owned and operated. Listing information is deemed reliable but not guaranteed accurate.