2213 Johnson Rd, Silver City, NM 88061
Local realty services provided by:CENTURY 21 Hacienda Realty
2213 Johnson Rd,Silver City, NM 88061
$410,000
- 3 Beds
- 2 Baths
- 2,088 sq. ft.
- Single family
- Pending
Listed by:
 B. Blake Farley(575) 313 - 4777CENTURY 21 Hacienda Realty
- Shelley Scarborough(575) 956 - 3278CENTURY 21 Hacienda Realty
 The Silver City Team(575) 956 - 3278
Office: century 21 hacienda realty
MLS#:41745
Source:NM_SCRAR
Price summary
- Price:$410,000
- Price per sq. ft.:$196.36
About this home
Beautifully maintained and thoughtfully updated, this inviting home is ready to enjoy. The remodeled kitchen features soft-close cabinetry and drawers, granite countertops and sink, upgraded appliances, an instant hot-water dispenser and garbage disposal. Luxury vinyl plank flooring and Venetian plaster add style throughout the main living areas, while both bathrooms have been updated. Additional improvements include newer lighting, ceiling fans, window treatments, Envi wall heaters, and fresh paint in the family room and bedrooms. Outside, enjoy low-maintenance Trex decking in front and back, a covered rear deck, tiled front porch, fenced and xeriscaped yards, and dedicated RV parking. A spacious 14' x 28' Tuff Shed with skylights, power and vinyl flooring offers excellent space for a workshop, studio or storage.
Contact an agent
Home facts
- Year built:1985
- Subdivision & Development:Sunrise Country Estates
- Listing ID #:41745
- Added:27 day(s) ago
- Updated:August 26, 2026 at 08:13 AM
Rooms and interior
- Bedrooms:3
- Total bathrooms:2
- Full bathrooms:2
- Flooring:Ceramic Tile, Laminate
- Kitchen Description:Dishwasher, Electric Range, Some Electric Appliances
- Bedroom Description:Closet
- Living area:2,088 sq. ft.
Heating and cooling
- Cooling:Ceiling Fans, Central Air, Refrigerated
- Heating:Forced Air, Gas, Wood Stove
- Central air:Yes
Structure and exterior
- Roof:Pitched, Tile
- Year built:1985
- Building area:2,088 sq. ft.
- Lot area:3.96 Acres
- Lot Features:Native Plants, Trees Large Size
- Architectural Style:Southwestern, Traditional
- Construction Materials:Frame, Stucco
- Exterior Features:Covered, Patio, Porch, Propane Tank Leased, Storage
- Foundation Description:Concrete Perimeter, Slab
Utilities
- Water:Public
- Sewer:Septic Tank
Finances and disclosures
- Price:$410,000
- Price per sq. ft.:$196.36
- Tax amount:$2,271 (2026)
Features and amenities
- Appliances:Dishwasher, Electric Range, Some Electric Appliances
- Laundry features:Dryer Hookup, In Hall, Washer Hookup
- Amenities:Double Pane Windows
Parking
- Parking description:No Garage
New listings near 2213 Johnson Rd
- New
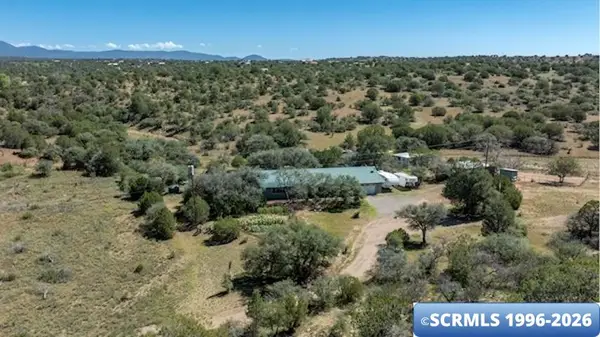
 $725,000Active3 beds 3 baths2,289 sq. ft.
253 Rosedale Road, Silver City, NM 88061
MLS# 41771Listed by: CENTURY 21 HACIENDA REALTY - New
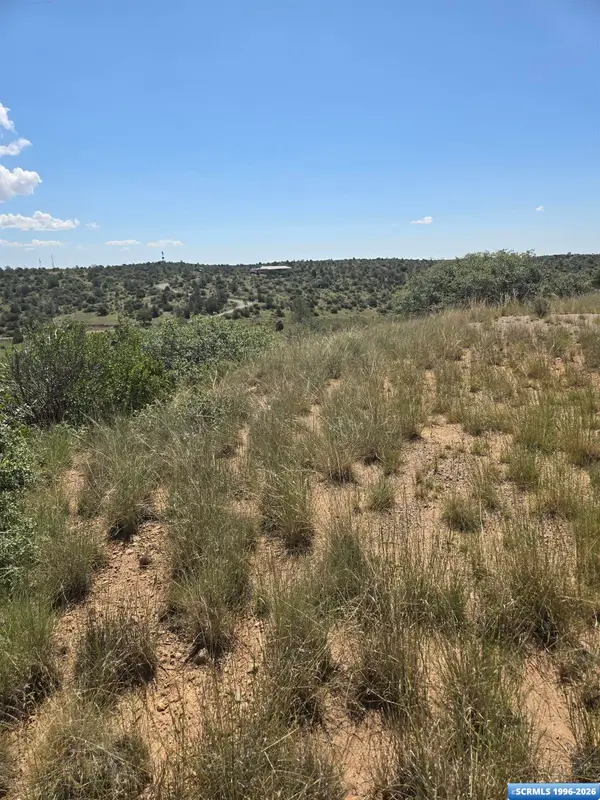 $95,000Active11.2 Acres
xx Ventana De Sierra Street, Silver City, NM 88061
MLS# 41770Listed by: ENCHANTMENT REALTY - New
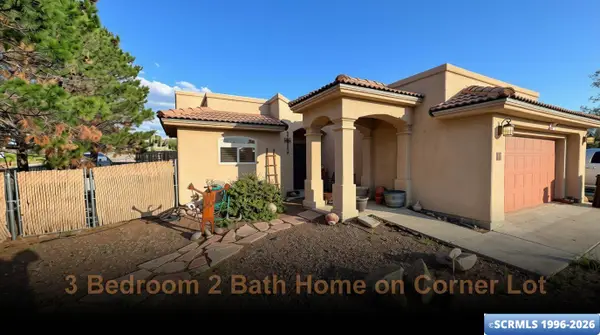 $314,000Active3 beds 2 baths1,766 sq. ft.
1515 E Pine Street, Silver City, NM 88061
MLS# 41768Listed by: BETTER HOMES AND GARDENS REAL ESTATE | SILVER CITY - New
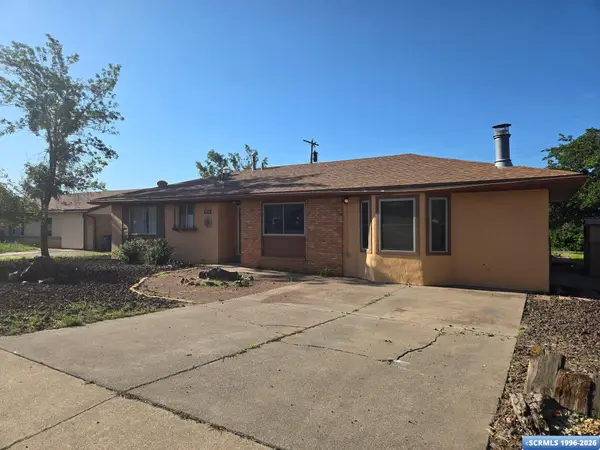 $225,000Active3 beds 2 baths1,650 sq. ft.
1312 Pine Street, Silver City, NM 88061
MLS# 41767Listed by: ENCHANTMENT REALTY 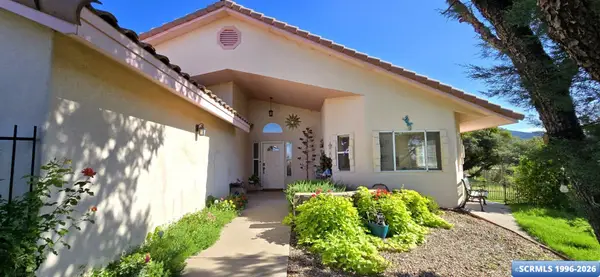 $429,000Pending3 beds 2 baths2,559 sq. ft.
7 Rosewood Circle, Silver City, NM 88061
MLS# 41766Listed by: CENTURY 21 HACIENDA REALTY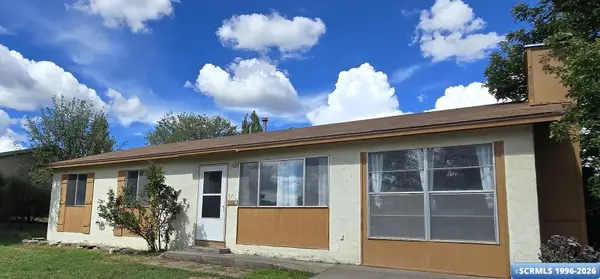 $220,000Active3 beds 2 baths1,400 sq. ft.
2316 Kimberly Dr, Silver City, NM 88061
MLS# 41765Listed by: CENTURY 21 HACIENDA REALTY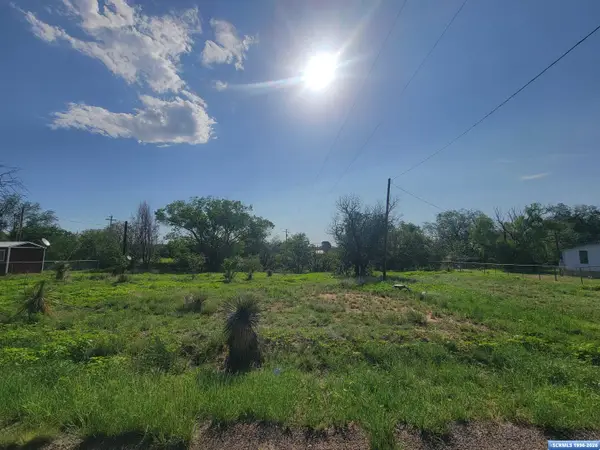 $39,999Active0.7 Acres
3950 Broken Arrow, Silver City, NM 88061
MLS# 41762Listed by: BETTER HOMES AND GARDENS REAL ESTATE | SILVER CITY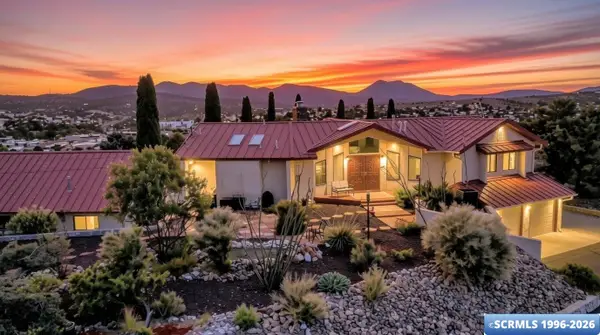 $589,000Active5 beds 3 baths3,352 sq. ft.
1401 Mountain View Road, Silver City, NM 88061
MLS# 41761Listed by: BETTER HOMES AND GARDENS REAL ESTATE | SILVER CITY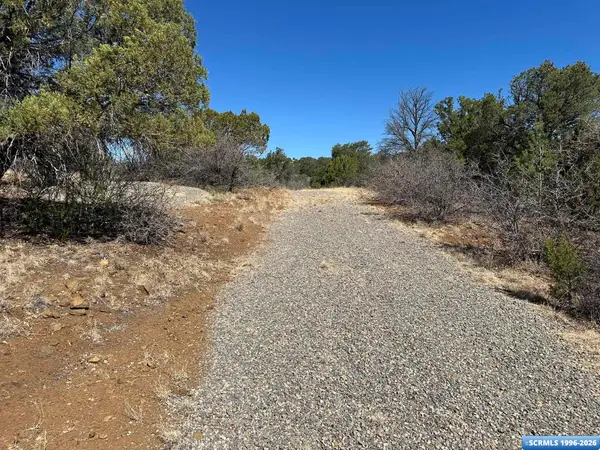 $248,500Active25.8 Acres
91 Hideaway Trail, Silver City, NM 88061
MLS# 41759Listed by: SILVER ADVANTAGE REAL ESTATE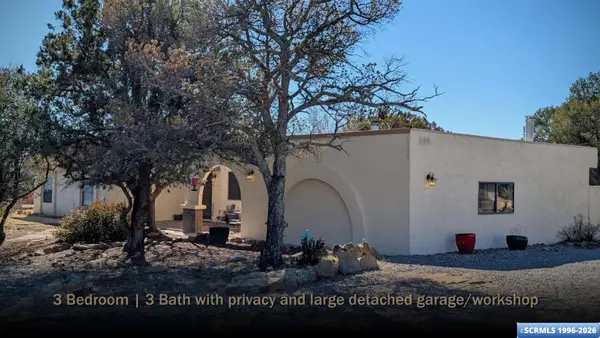 $400,000Active3 beds 3 baths2,630 sq. ft.
4221 N Blackhawk Drive, Silver City, NM 88061
MLS# 41758Listed by: BETTER HOMES AND GARDENS REAL ESTATE | SILVER CITY


Protect your home and budget from life's surprises with an Assurant Home Warranty, backed by a partner that supports you through every step of homeownership. Explore Plans.
©2026 Century 21 Real Estate LLC. All rights reserved. CENTURY 21®, the CENTURY 21 Logo and C21® are service marks owned by Century 21 Real Estate LLC. Century 21 Real Estate LLC fully supports the principles of the Fair Housing Act and the Equal Opportunity Act. Each office is independently owned and operated. Listing information is deemed reliable but not guaranteed accurate.