
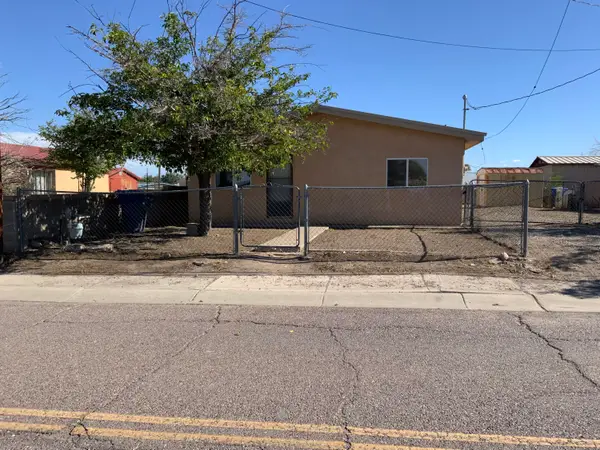
1107 Harriett Street, Socorro, NM 87801
Local realty services provided by:CENTURY 21 Camco Realty
Listed by: laura j. tacker
Office: dragonfly capital re
MLS#:1110551
Source:NM_SWMLS
Price summary
- Price:$359,200
- Price per sq. ft.:$160
About this home
Room to live, space to enjoy, and views that make every day a little brighter. Located in Highland Estates, this 4-bedroom, 3-bath home offers 2,245 square feet of living space on a spacious 0.31-acre lot. Built in 2007, the home features a comfortable floor plan with two dining areas, a fireplace, and a generous primary suite with an ensuite bath.Large windows bring in natural light and take advantage of the surrounding New Mexico landscape and open-sky views. With four bedrooms and three full bathrooms, there is plenty of flexibility for family, guests, a home office, or additional living space. The two-car garage adds convenience and storage, while the larger lot provides room to enjoy the outdoors.Set within Highland Estates, this home offers a combination of neighborhood living, generous interior space, and the wide-open feel that makes Socorro special. Bring your vision and make this well-sized home your own. Owner is providing $5,000 in flex cash! Schedule a showing today!
Contact an agent
Home facts
- Year built:2007
- Subdivision & Development:Highland Estates
- Listing ID #:1110551
- Added:1 day(s) ago
- Updated:September 07, 2026 at 03:48 AM
Rooms and interior
- Bedrooms:4
- Total bathrooms:3
- Full bathrooms:3
- Flooring:Carpet, Stone
- Dining Description:Living Dining Combo
- Bathrooms Description:Garden Tub/Roman Tub, Separate Shower, Shower Only
- Kitchen Description:Dishwasher, Disposal, Free Standing Gas Range, Microwave, Pantry, Self Cleaning Oven
- Living area:2,245 sq. ft.
Heating and cooling
- Cooling:Refrigerated
- Heating:Central, Forced Air, Natural Gas
Structure and exterior
- Roof:Pitched, Shingle
- Year built:2007
- Building area:2,245 sq. ft.
- Lot area:0.31 Acres
- Lot Features:Landscaped, Planned Unit Development, Xeriscape
- Architectural Style:Ranch
- Construction Materials:Frame, Stucco
- Exterior Features:Patio, Private Yard
- Levels:1 Story
Utilities
- Water:Public, Water Connected
- Sewer:Public Sewer, Sewer Connected
Finances and disclosures
- Price:$359,200
- Price per sq. ft.:$160
- Tax amount:$2,526
Features and amenities
- Appliances:Dishwasher, Disposal, Free Standing Gas Range, Microwave, Self Cleaning Oven
- Amenities:Metal Windows, Thermal Windows
Parking
- Parking description:Garage, Garage Door Opener
- Garage:Yes
- Garage spaces:2
New listings near 1107 Harriett Street
- New
 $140,000Active3 beds 2 baths1,184 sq. ft.
610 Blue Canyon Road, Socorro, NM 87801
MLS# 1110101Listed by: REALTY ONE OF NEW MEXICO - New
 $30,000Active0.18 Acres
611 Blue Canyon Road, Socorro, NM 87801
MLS# 1110103Listed by: REALTY ONE OF NEW MEXICO  $350,000Active3 beds 2 baths1,651 sq. ft.
82 Marigold Avenue, Socorro, NM 87801
MLS# 1109386Listed by: COLDWELL BANKER LEGACY $237,500Active3 beds 2 baths1,338 sq. ft.
809 Sean Avenue, Socorro, NM 87801
MLS# 1109314Listed by: HOME & COUNTRY REALTY $155,000Active2 beds 2 baths1,144 sq. ft.
1011 Mineral Way #2, Socorro, NM 87801
MLS# 1109200Listed by: HOME & COUNTRY REALTY $255,000Active4 beds 3 baths1,842 sq. ft.
703 Liles Street, Socorro, NM 87801
MLS# 1109088Listed by: HOME & COUNTRY REALTY $185,000Active3 beds 2 baths1,217 sq. ft.
602 La Mesa Drive, Socorro, NM 87801
MLS# 1108768Listed by: DRAGONFLY CAPITAL RE $215,000Active3 beds 2 baths1,392 sq. ft.
707 Neel Avenue, Socorro, NM 87801
MLS# 1108786Listed by: DRAGONFLY CAPITAL RE $315,000Active3 beds 2 baths1,726 sq. ft.
1203 Mineral Way, Socorro, NM 87801
MLS# 1108203Listed by: HOME & COUNTRY REALTY


Protect your home and budget from life's surprises with an Assurant Home Warranty, backed by a partner that supports you through every step of homeownership. Explore Plans.
©2026 Century 21 Real Estate LLC. All rights reserved. CENTURY 21®, the CENTURY 21 Logo and C21® are service marks owned by Century 21 Real Estate LLC. Century 21 Real Estate LLC fully supports the principles of the Fair Housing Act and the Equal Opportunity Act. Each office is independently owned and operated. Listing information is deemed reliable but not guaranteed accurate.