
1201 El Camino Real Street, Socorro, NM 87801
Local realty services provided by:CENTURY 21 Champions, Inc.
1201 El Camino Real Street,Socorro, NM 87801
$425,000
- 5 Beds
- 4 Baths
- 4,100 sq. ft.
- Single family
- Active
Listed by: laura blackwell jordan
Office: keller williams realty
MLS#:1108108
Source:NM_SWMLS
Price summary
- Price:$425,000
- Price per sq. ft.:$103.66
About this home
Experience the timeless elegance of this spacious Spanish Colonial style Hacienda, thoughtfully designed around a private central Placita that creates the perfect setting for outdoor dining, entertaining, or simply enjoying the peaceful surroundings. Expansive picture windows throughout the home beautifully frame the outdoor views while filling the interior with natural light. The inviting living and dining area showcases authentic Southwestern charm with rustic beam ceilings and a traditional kiva fireplace. Designed for both everyday living and entertaining, the enormous kitchen features a massive center island, two sinks, stainless steel refrigerator and dishwasher, pantry, charming stained glass windows, and a casual dining area. A convenient wet bar connects the kitchen to the formal dining room, while the open-concept family room offers sliding glass doors that seamlessly blend indoor and outdoor living.The private primary suite is a true retreat, complete with two walk in closets, a cozy kiva fireplace, dual bathrooms, and a shared slate shower and tub. Four additional bedrooms are thoughtfully arranged with Jack andJill bathrooms, providing comfort and convenience for family or guests. Situated on more than one acre with its own irrigation well, this unique property offers endless possibilities for gardening, hobby farming, or simply enjoying the extra space. Additional amenities include a two car garage, a double carport with storage, and a separate well house/outbuilding for added functionality. Rich in character and designed for comfortable living, this exceptional hacienda is a rare opportunity to own a true Southwestern retreat....
Contact an agent
Home facts
- Year built:1968
- Subdivision & Development:Mrgcd Map 161
- Listing ID #:1108108
- Added:29 day(s) ago
- Updated:August 27, 2026 at 02:38 PM
Rooms and interior
- Bedrooms:5
- Total bathrooms:4
- Full bathrooms:3
- Half bathrooms:1
- Flooring:Carpet, Tile
- Bathrooms Description:Separate Shower, Tub Shower
- Kitchen Description:Built-In Electric Range, Dishwasher, Disposal, Pantry, Refrigerator, Wine Cooler
- Living area:4,100 sq. ft.
Heating and cooling
- Cooling:Refrigerated, Window Units
- Heating:Baseboard, Pellet Stove, Wood Stove
Structure and exterior
- Roof:Flat
- Year built:1968
- Building area:4,100 sq. ft.
- Lot area:1.21 Acres
- Lot Features:Corner Lot, Landscaped, Sprinklers In Rear, Xeriscape
- Architectural Style:Pueblo
- Construction Materials:Frame, Rock, Stucco
- Exterior Features:Patio, Private Yard
- Levels:1 Story
Utilities
- Water:Private, Public, Water Connected, Well
- Sewer:Public Sewer, Sewer Connected
Finances and disclosures
- Price:$425,000
- Price per sq. ft.:$103.66
- Tax amount:$4,087
Features and amenities
- Appliances:BuiltInElectricRange, Dishwasher, Disposal, Dryer, Refrigerator, Washer, Wine Cooler
- Laundry features:Dryer, Washer
- Amenities:Bookcases, Sliding Windows
Parking
- Parking description:2 Carport Space(s), Garage, Two Car Garage
- Garage:Yes
- Garage spaces:2
- Carport spaces:2
New listings near 1201 El Camino Real Street
- New
 $350,000Active3 beds 2 baths1,651 sq. ft.
82 Marigold Avenue, Socorro, NM 87801
MLS# 1109386Listed by: COLDWELL BANKER LEGACY - New
 $237,500Active3 beds 2 baths1,338 sq. ft.
809 Sean Avenue, Socorro, NM 87801
MLS# 1109314Listed by: HOME & COUNTRY REALTY  $155,000Active2 beds 2 baths1,144 sq. ft.
1011 Mineral Way #2, Socorro, NM 87801
MLS# 1109200Listed by: HOME & COUNTRY REALTY $255,000Active4 beds 3 baths1,842 sq. ft.
703 Liles Street, Socorro, NM 87801
MLS# 1109088Listed by: HOME & COUNTRY REALTY $185,000Active3 beds 2 baths1,217 sq. ft.
602 La Mesa Drive, Socorro, NM 87801
MLS# 1108768Listed by: DRAGONFLY CAPITAL RE $215,000Active3 beds 2 baths1,392 sq. ft.
707 Neel Avenue, Socorro, NM 87801
MLS# 1108786Listed by: DRAGONFLY CAPITAL RE $315,000Active3 beds 2 baths1,726 sq. ft.
1203 Mineral Way, Socorro, NM 87801
MLS# 1108203Listed by: HOME & COUNTRY REALTY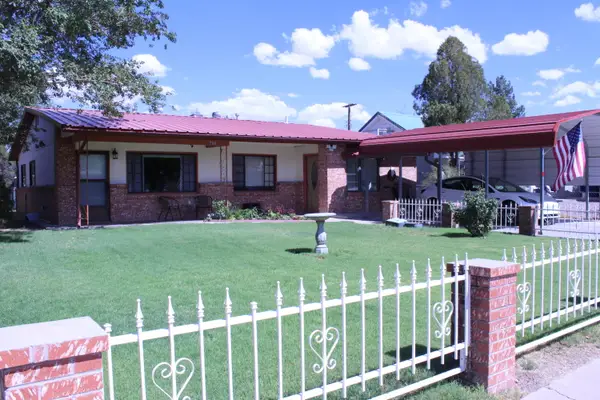 $279,000Active3 beds 2 baths1,644 sq. ft.
704 Liles Street, Socorro, NM 87801
MLS# 1108117Listed by: DRAGONFLY CAPITAL RE $320,000Pending3 beds 2 baths1,700 sq. ft.
1107 Mineral Way, Socorro, NM 87801
MLS# 1108109Listed by: KELLER WILLIAMS REALTY


Protect your home and budget from life's surprises with an Assurant Home Warranty, backed by a partner that supports you through every step of homeownership. Explore Plans.
©2026 Century 21 Real Estate LLC. All rights reserved. CENTURY 21®, the CENTURY 21 Logo and C21® are service marks owned by Century 21 Real Estate LLC. Century 21 Real Estate LLC fully supports the principles of the Fair Housing Act and the Equal Opportunity Act. Each office is independently owned and operated. Listing information is deemed reliable but not guaranteed accurate.