
1 Trinity Court, Stanley, NM 87056
Local realty services provided by:CENTURY 21 Champions, Inc.
1 Trinity Court,Stanley, NM 87056
$410,000
- 5 Beds
- 3 Baths
- 2,501 sq. ft.
- Single family
- Active
Listed by: benjamin gomez
Office: weichert, realtors image
MLS#:1111213
Source:NM_SWMLS
Price summary
- Price:$410,000
- Price per sq. ft.:$163.93
About this home
Welcome to this truly one-of-a-kind home in the peaceful rural community of Stanley--far from the typical cookie-cutter property. Situated on nearly 5 acres with sweeping views of the Sandia and San Pedro Mountains, this multi-level home offers 5 bedrooms, 3 bathrooms, 2 living areas, a service room, and an attached 2-car garage. The spacious country kitchen features knotty pine cabinetry, tiled countertops, and plenty of room to gather, while beamed ceilings and abundant windows fill the home with natural light and showcase 360-degree views of the surrounding landscape. The primary suite includes a full bath with jetted tub, separate shower, and walk-in closet. Step outside to a freshly painted deck and covered patio--perfect for morning coffee, entertaining, or stargazing under New Mexico skies. With nearly 5 acres and no HOA, future owners have the freedom and space to build, expand, add a workshop, accommodate recreational vehicles, or create the property they have always envisioned. A unique opportunity with room to grow!...
Contact an agent
Home facts
- Year built:1996
- Subdivision & Development:Land Division Of Land Of Lauritsen
- Listing ID #:1111213
- Added:1 day(s) ago
- Updated:September 19, 2026 at 01:07 AM
Rooms and interior
- Bedrooms:5
- Total bathrooms:3
- Full bathrooms:2
- Half bathrooms:1
- Flooring:Carpet, Tile
- Bathrooms Description:Separate Shower, Shower Only
- Kitchen Description:Dishwasher, Microwave, Refrigerator
- Living area:2,501 sq. ft.
Heating and cooling
- Cooling:Refrigerated
- Heating:Central, Forced Air, Radiant
Structure and exterior
- Roof:Metal, Pitched
- Year built:1996
- Building area:2,501 sq. ft.
- Lot area:4.96 Acres
- Lot Features:Landscaped, Views
- Architectural Style:Ranch
- Construction Materials:Frame, Stucco
- Exterior Features:Deck, Patio, Propane Tank Leased
- Levels:2 Story
Schools
- High school:Moriarty
- Middle school:Edgewood
- Elementary school:Edgewood
Utilities
- Water:SharedWell, Water Connected
- Sewer:Septic Tank
Finances and disclosures
- Price:$410,000
- Price per sq. ft.:$163.93
- Tax amount:$2,766
Features and amenities
- Appliances:Dishwasher, Dryer, Microwave, Refrigerator, Washer
- Laundry features:Dryer, Washer
- Amenities:Insulated Windows
Parking
- Parking description:Garage
- Garage:Yes
- Garage spaces:2
New listings near 1 Trinity Court
- Coming Soon
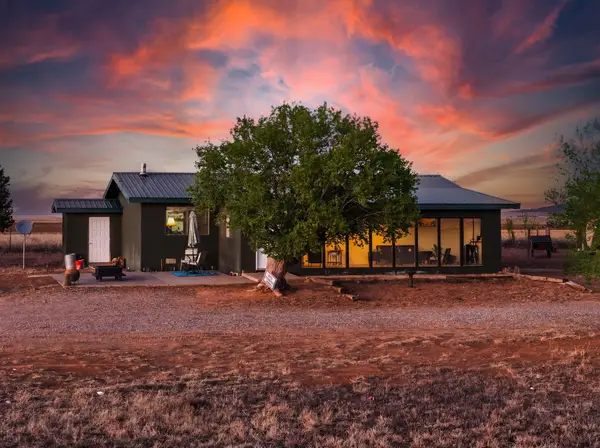 $345,000Coming Soon3 beds 2 baths1,630 sq. ft.
1257 Dinkle Road, Stanley, NM 87056
MLS# 1111200Listed by: EXP REALTY LLC - New
 $330,000Active2 beds 1 baths1,000 sq. ft.
25 Boomer Road, Stanley, NM 87056
MLS# 1110606Listed by: PRIDE REAL ESTATE  $540,000Active4 beds 3 baths3,175 sq. ft.
2B Whitelakes Road, Stanley, NM 87056
MLS# 1110426Listed by: LPT REALTY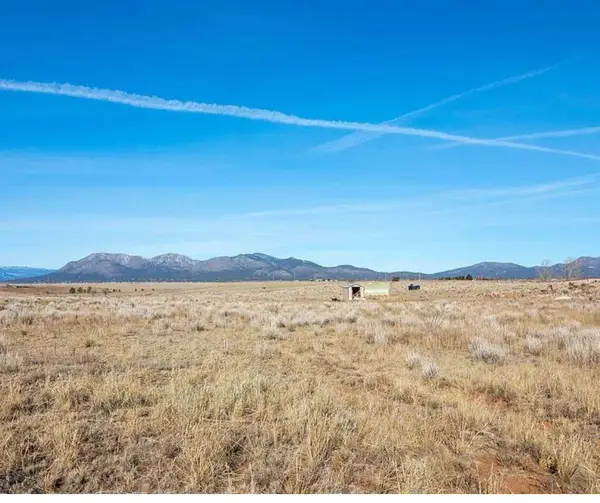 $22,500Active5 Acres
37 Grace Lane, Stanley, NM 87056
MLS# 1107379Listed by: REALTY ONE OF NEW MEXICO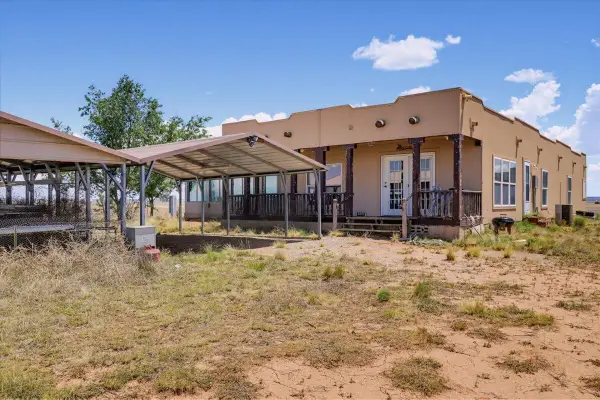 $365,000Active3 beds 2 baths1,834 sq. ft.
250 B Anaya Road, Stanley, NM 87056
MLS# 1107095Listed by: COLDWELL BANKER LEGACY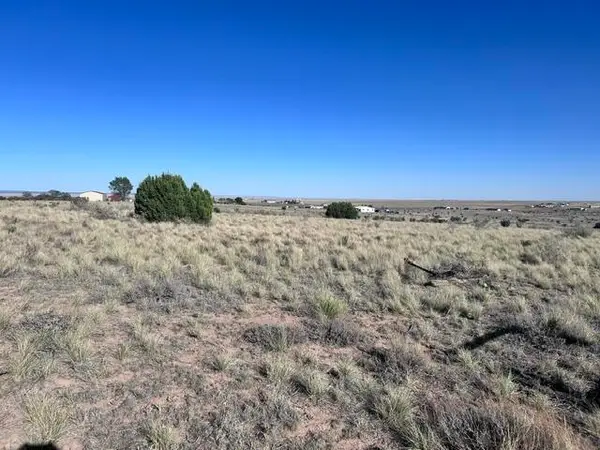 $54,900Active5 Acres
N Weimer North Road, Stanley, NM 87056
MLS# 1106577Listed by: JEMEZ HOMES AND LAND LLC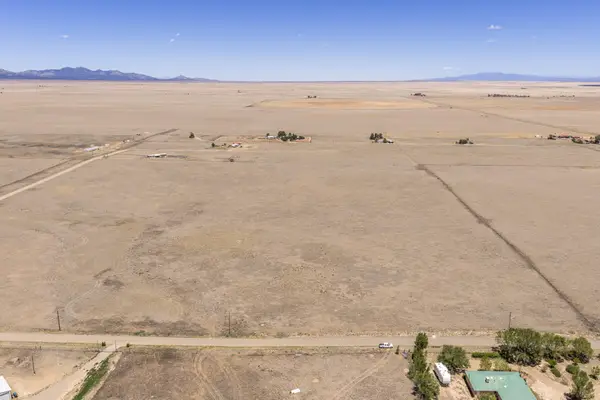 $42,500Pending10 Acres
33 Roach Road, Stanley, NM 87056
MLS# 1106584Listed by: THE HIVE RE COLLECTIVE $570,000Active4 beds 2 baths2,280 sq. ft.
38 Stallion Road, Stanley, NM 87056
MLS# 1105116Listed by: EQUINOX REALTY NM $32,300Active8.65 Acres
22 Cravens Court, Stanley, NM 87056
MLS# 1104934Listed by: EXP REALTY LLC


Protect your home and budget from life's surprises with an Assurant Home Warranty, backed by a partner that supports you through every step of homeownership. Explore Plans.
©2026 Century 21 Real Estate LLC. All rights reserved. CENTURY 21®, the CENTURY 21 Logo and C21® are service marks owned by Century 21 Real Estate LLC. Century 21 Real Estate LLC fully supports the principles of the Fair Housing Act and the Equal Opportunity Act. Each office is independently owned and operated. Listing information is deemed reliable but not guaranteed accurate.