1200 Salida Del Sol, Taos, NM 87571
Local realty services provided by:CENTURY 21 Camco Realty
Listed by: sharon b gilster
Office: high country real estate servi
MLS#:1113793
Source:NM_SWMLS
Price summary
- Price:$975,000
- Price per sq. ft.:$350.72
About this home
Originally a custom built personal family residence by a premiere contractor. It features a solid rastra block pueblo style construction on a corner lot in a quiet, desirable Weimer neighborhood, near Holy Cross Hospital and medical district. The house features a well-designed open floor plan with an oversized attached two car garage, and a secondary living/flex room, formerly used as a painting studio. Spacious, bright rooms with windows that frame impressive mountain and sunset views. Southwestern architectural details include 12' viga, beam and T&G ceilings, two kiva fireplaces in Living Area and Primary bedroom. Access from garage into a Butler's pantry/mud room adjoining the kitchen, utility room and half bath, also accessible from entry foyer. Attention to details include large ceramic floor tiles, designer cabinet systems, granite countertops, back splashes, plumbing fixtures, central vacuum system, solar tubes to enhance the property's natural light, hot water radiant bathroom towel racks, and light fixtures throughout. Primary bedroom has large walk-in closet dressing area with ensuite bathroom offering jetted soaking tub and separate shower. Comfortable tub and shower guest bathroom serves the two nearby guest rooms. Abundant storage includes a 3.5' attic crawl space. Fiber optic Internet available. Heating is multi-zoned, natural gas powered in floor radiant heat with a redundant mini-split heating and air conditioning unit in the living area. Wide hallway with wheel chair accessible doors in one level living. A spacious, deep Trex deck portal overlooking the foothills, Picuris Mountain, and big sky sunsets provides additional entertainment space and can be accessed from the living area and the primary bedroom. Energy efficient foam roof features copper clad canales. Recent upgrades include ceiling fans and mini split A/C, garage door, interior doors to second living/flex room, KitchenAid appliances to include French style fridge, dishwasher and microwave (owner has left the range out, allowing a new buyer to choose between gas or induction), resealed foam roof, replaced toilets, sewer line pump, and boiler. Property is fully fenced, front and back, with bark on latilla fencing, including a utility gate, and mature trees. Plenty of guest parking. Property is professionally, meticulously clean and ready to move in. Staging furniture to convey with sale. Located just off a paved road on the east side of town in the Weimer foothills, this property is near the National Forest yet convenient to shopping, health services and all town amenities. GPS: 36.369311, -105.573702. Only 10 minutes to Taos Plaza and 30 minutes to Taos Ski Valley!...
Contact an agent
Home facts
- Year built:2005
- Listing ID #:1113793
- Added:10 day(s) ago
- Updated:November 19, 2026 at 03:28 PM
Rooms and interior
- Bedrooms:3
- Total bathrooms:3
- Full bathrooms:2
- Half bathrooms:1
- Flooring:Tile
- Dining Description:Living Dining Combo
- Bathrooms Description:Separate Shower, Soaking Tub
- Kitchen Description:Dishwasher, Disposal, Microwave, Pantry, Refrigerator
- Living area:2,780 sq. ft.
Heating and cooling
- Cooling:Ductless, Heat Pump
- Heating:Heat Pump, Radiant Floor, Zoned
Structure and exterior
- Roof:Foam, Metal, Pitched
- Year built:2005
- Building area:2,780 sq. ft.
- Lot area:0.97 Acres
- Lot Features:Corner Lot, Landscaped, Views, Xeriscape
- Architectural Style:Pueblo
- Construction Materials:Stucco
- Exterior Features:Balcony, Deck, Patio, Private Yard
- Levels:1 Story
Utilities
- Water:Public, Water Connected
- Sewer:Public Sewer, Sewer Connected
Finances and disclosures
- Price:$975,000
- Price per sq. ft.:$350.72
- Tax amount:$2,683
Features and amenities
- Appliances:Dishwasher, Disposal, Dryer, Microwave, Refrigerator, Washer
- Laundry features:Dryer, Washer
- Amenities:Attic, Bookcases, Insulated Windows, Low Emissivity Windows, Skylights
Parking
- Parking description:Garage, Oversized, Storage
- Garage:Yes
- Garage spaces:2
New listings near 1200 Salida Del Sol
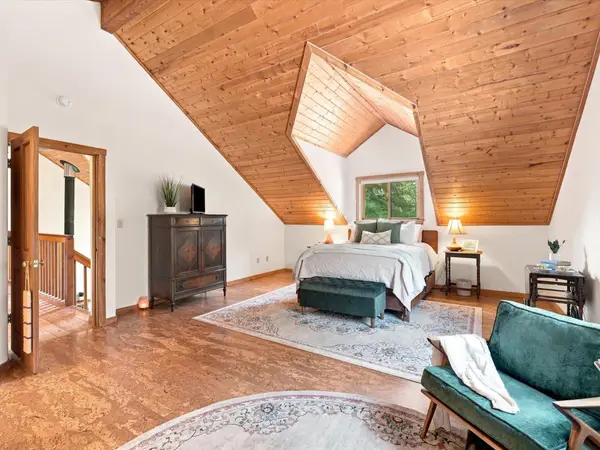 $1,114,000Active5 beds 3 baths4,700 sq. ft.
156 Valle Escondido Road, Taos, NM 87571
MLS# 1111277Listed by: EXP REALTY LLC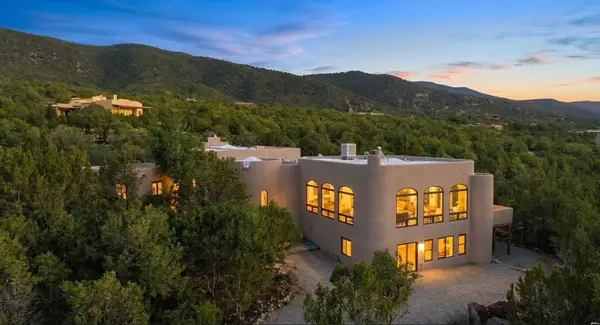 $1,569,999Active5 beds 4 baths4,390 sq. ft.
1007 Camino Del Monte, Taos, NM 87571
MLS# 26000958Listed by: LISTWITHFREEDOM.COM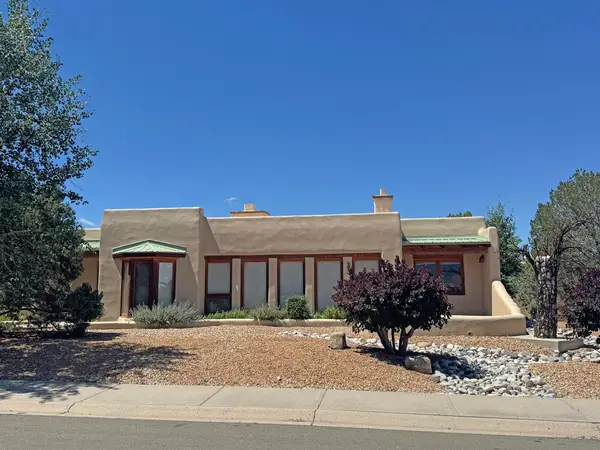 $500,000Active3 beds 3 baths2,056 sq. ft.
363 Monte Vista Road, Taos, NM 87571
MLS# 1106905Listed by: HIGH COUNTRY REAL ESTATE SERVI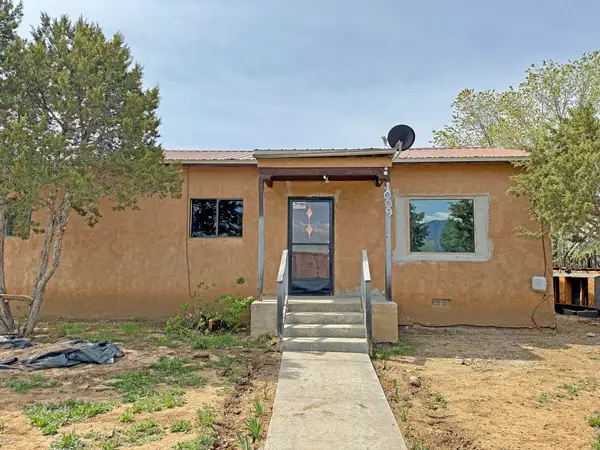 $275,000Active3 beds 1 baths1,400 sq. ft.
1009 Camino De La Serna, Taos, NM 87571
MLS# 1105798Listed by: HIGH COUNTRY REAL ESTATE SERVI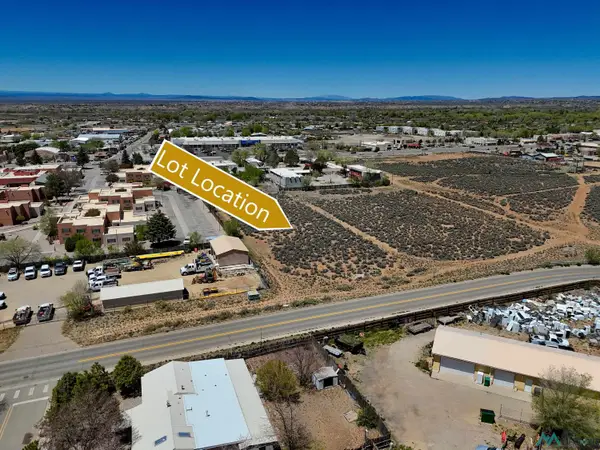 $215,000Active1.18 Acres
1108 Gusdorf, Taos, NM 87571
MLS# 20263115Listed by: OSO ELITE REALTY $2,200,000Active4 beds 4 baths3,281 sq. ft.
3 Culebra Road, Taos, NM 87571
MLS# 1104003Listed by: FAY RANCHES, INC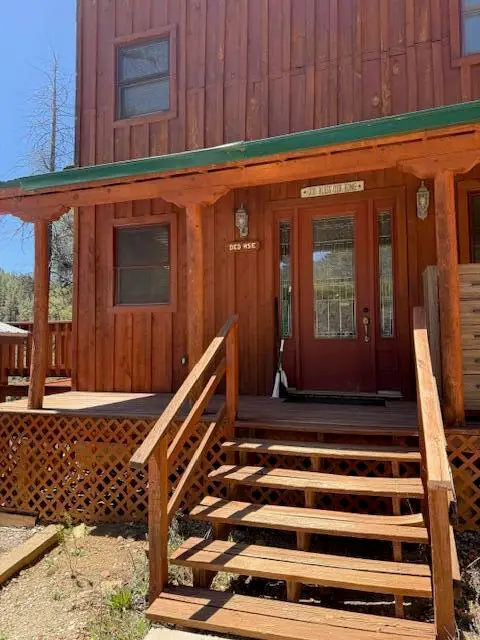
 $3,400,000Active25 beds 14 baths13,665 sq. ft.
Address Withheld By Seller, Taos, NM 87571
MLS# 1102431Listed by: CENTURY 21 CAMCO REALTY $3,340Active0.25 Acres
Ranchos De Taos, Taos, NM 87571
MLS# 1100085Listed by: COLDWELL BANKER LEGACY $1,300,000Active63.59 Acres
La Senisa Rd., Taos, NM 87571
MLS# 1096146Listed by: COLDWELL BANKER LEGACY


Protect your home and budget from life's surprises with an Assurant Home Warranty, backed by a partner that supports you through every step of homeownership. Explore Plans.
©2026 Century 21 Real Estate LLC. All rights reserved. CENTURY 21®, the CENTURY 21 Logo and C21® are service marks owned by Century 21 Real Estate LLC. Century 21 Real Estate LLC fully supports the principles of the Fair Housing Act and the Equal Opportunity Act. Each office is independently owned and operated. Listing information is deemed reliable but not guaranteed accurate.