
1257 Highway 612, Thoreau, NM 87323
Local realty services provided by:CENTURY 21 Champions, Inc.
1257 Highway 612,Thoreau, NM 87323
$149,000
- 3 Beds
- 2 Baths
- 3,800 sq. ft.
- Single family
- Active
Listed by: frank andreone, kano malik nious
Office: coldwell banker legacy
MLS#:1113525
Source:NM_SWMLS
Price summary
- Price:$149,000
- Price per sq. ft.:$39.21
About this home
HANDY MAN property with large upside! Main house about 2000 SF frame/stucco/stone work with metal roof has 3BD and 2 BA plus attached oversized 2 car garage w/additional attic storage. BONUS metal Building 1800+ SF has 2 rooms at back, huge open area and kitchen. See floor plan sketch in 'Documents' link. Functioning old well on property and community water also connected. SELLER FINANCING AND SOME EXCHANGES CONSIDERED. New septic system in progress.
Contact an agent
Home facts
- Year built:1970
- Listing ID #:1113525
- Added:1 day(s) ago
- Updated:November 04, 2026 at 10:33 PM
Rooms and interior
- Bedrooms:3
- Total bathrooms:2
- Full bathrooms:2
- Flooring:Carpet
- Living area:3,800 sq. ft.
Heating and cooling
- Cooling:Refrigerated
- Heating:Central, Forced Air, Wood Stove
Structure and exterior
- Roof:Metal, Pitched
- Year built:1970
- Building area:3,800 sq. ft.
- Lot area:0.6 Acres
- Lot Features:Corner Lot
- Architectural Style:Ranch
- Construction Materials:Frame, Rock, Stone, Stucco
- Exterior Features:Courtyard, Patio, Private Yard
- Levels:1 Story
Utilities
- Water:Community/Coop, Private, Water Connected, Well
- Sewer:Septic Tank
Finances and disclosures
- Price:$149,000
- Price per sq. ft.:$39.21
- Tax amount:$1,200
Features and amenities
- Amenities:Insulated Windows
Parking
- Parking description:Garage, Oversized
- Garage:Yes
- Garage spaces:2
New listings near 1257 Highway 612
- New
 $230,000Active5 beds 3 baths2,986 sq. ft.
3 Starfish Rd, Thoreau, NM 87323
MLS# 26002060Listed by: KELLER WILLIAMS REALTY GALLUP LIVING  $129,000Active1 beds 1 baths960 sq. ft.
1281 Highway 612 Hwy, Thoreau, NM 87323
MLS# 26001834Listed by: RIVERWALK REALTY LLC $140,000Active1 beds 1 baths950 sq. ft.
31 Bluff Road, Thoreau, NM 87323
MLS# 1112370Listed by: RIVERWALK REALTY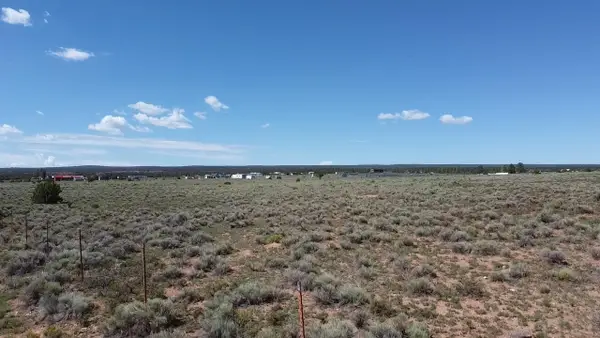 $65,000Active15 Acres
TBD Boyer Rd, Thoreau, NM 87323
MLS# 1110073Listed by: NEW VISION REAL ESTATE GROUP $205,000Active3 beds 2 baths1,323 sq. ft.
57 Johnson Dr, Thoreau, NM 87323
MLS# 26000415Listed by: COLDWELL BANKER HIGH DESERT REALTY $70,000Active6.5 Acres
0 Hwy 371, Thoreau, NM 87323
MLS# 26000383Listed by: KELLER WILLIAMS REALTY GALLUP LIVING $140,000Active10 Acres
Nm 612, Thoreau, NM 87323
MLS# 20252948Listed by: NEW VISION REAL ESTATE GROUP $28,000Active0.4 Acres
09 Broadway, Thoreau, NM 87323
MLS# 1100415Listed by: KELLER WILLIAMS REALTY $189,000Active3 beds 2 baths2,150 sq. ft.
33 Carp Road, Thoreau, NM 87323
MLS# 1098183Listed by: COLDWELL BANKER LEGACY


Protect your home and budget from life's surprises with an Assurant Home Warranty, backed by a partner that supports you through every step of homeownership. Explore Plans.
©2026 Century 21 Real Estate LLC. All rights reserved. CENTURY 21®, the CENTURY 21 Logo and C21® are service marks owned by Century 21 Real Estate LLC. Century 21 Real Estate LLC fully supports the principles of the Fair Housing Act and the Equal Opportunity Act. Each office is independently owned and operated. Listing information is deemed reliable but not guaranteed accurate.