17 Western Trail Drive, Tijeras, NM 87059
Local realty services provided by:CENTURY 21 Camco Realty
17 Western Trail Drive,Tijeras, NM 87059
$999,000
- 3 Beds
- 4 Baths
- 4,070 sq. ft.
- Single family
- Active
Listed by: dee rasberry
Office: realty one of new mexico
MLS#:1113650
Source:NM_SWMLS
Price summary
- Price:$999,000
- Price per sq. ft.:$245.45
About this home
APPRAISED AT $1.2MILLION. BRAND NEW Custom Home on 2 Acres of tranquil space- Gorgeous Finishes and Open Floorplan, nestled in the wonderful Sandia Shadows Community- no HOA. Enjoy water from Entranosa Community Water- no worries of a private well! Super convenient to freeway, airport and amenities! Roughly 30 minutes to town. *Septic is Rated 3 bedrooms but yet the floorplan shows more rooms. Incredible opportunity at a FANTASTIC price- far below Appraisal ! 4,070 sq. feet of beautifully designed living space! This exceptional floorplan features *4+generous bedrooms, and sitting room/flex space, 3.5 baths, Huge covered patio, grand central courtyard, plus oversized 4 car garage with TWO storage spaces. $20,000 landscape allowance to be credited at closing with acceptable offer !Thoughtfully designed around a lovely central courtyard, this home perfectly blends luxury, comfort, and functionality. The expansive primary suite offers a private retreat, while the additional bedrooms are situated in a separate wing for added privacy. Three bedrooms are en-suite, including primary. The spectacular great room flows seamlessly into a Decadent Gourmet Kitchen: expansive gorgeous granite countertops, double ovens, gas cooktop, huge butler's pantry plus second pantry, generous center island, and wraparound breakfast bar with seating for the whole family! Open dining space is versatile for everyday living and special gatherings. This home is ready for Entertaining- thoughtfully designed around the central courtyard. The Separate entrance allows for potential Lock-off/Multigenerational living- no steps inside home! Luxury pellet stove warms the heart of the living space. Entertaining is a dream with seamless indoor-outdoor living, central courtyard and an expansive covered back patio which overlooks a magnificent 2-acre treed property. This luxurious floorplan offers room to relax, entertain, and enjoy the beauty of New Mexico.Why settle for an older home when you can enjoy the beauty and comfort of brand-new construction?! Four-Year Home Warranty from Fidelity! (new construction). Don't miss this incredible opportunity! Utilities: Entranosa Community Water!! Propane, Public electric, *Septic is rated for 3 bedroom. Bonus 'bedroom' plus sitting room/flex space....
Contact an agent
Home facts
- Year built:2026
- Subdivision & Development:Sandia Mountain Ranch
- Listing ID #:1113650
- Added:14 day(s) ago
- Updated:November 21, 2026 at 08:39 PM
Rooms and interior
- Bedrooms:3
- Total bathrooms:4
- Full bathrooms:3
- Half bathrooms:1
- Flooring:Laminate, Tile
- Bathrooms Description:Soaking Tub
- Kitchen Description:Built-In Gas Range, Dishwasher, Disposal, Double Oven, Free Standing Gas Range, Microwave, Pantry, Self Cleaning Oven
- Living area:4,070 sq. ft.
Heating and cooling
- Cooling:Ductless, Refrigerated
- Heating:Ductless, Multiple Heating Units, Pellet Stove
Structure and exterior
- Roof:Pitched
- Year built:2026
- Building area:4,070 sq. ft.
- Lot area:2 Acres
- Architectural Style:Custom, Ranch
- Construction Materials:Frame, Stucco
- Exterior Features:Courtyard, Patio, Private Entrance
- Levels:1 Story
Schools
- High school:Moriarty
- Middle school:Edgewood
- Elementary school:Route 66
Utilities
- Water:Community/Coop, Water Connected
- Sewer:Septic Tank, Sewer Connected
Finances and disclosures
- Price:$999,000
- Price per sq. ft.:$245.45
- Tax amount:$619
Features and amenities
- Appliances:Dishwasher, Disposal, Free Standing Gas Range, Microwave, Self Cleaning Oven
- Amenities:Insulated Windows, Skylights
Parking
- Parking description:Garage, Oversized
- Garage:Yes
- Garage spaces:4
New listings near 17 Western Trail Drive
- New
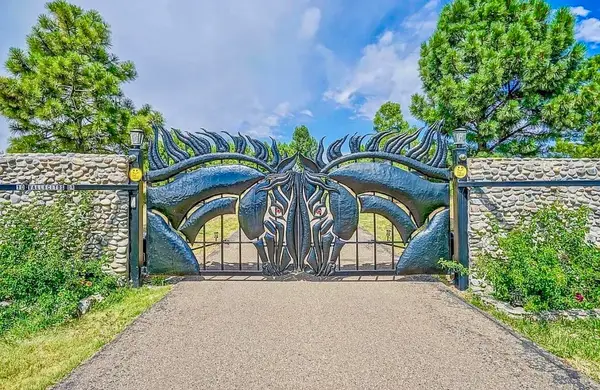 $2,000,000Active4 beds 5 baths6,869 sq. ft.
10 Vallecitos Road Ne, Tijeras, NM 87059
MLS# 1114286Listed by: RE/MAX UNLIMITED - New
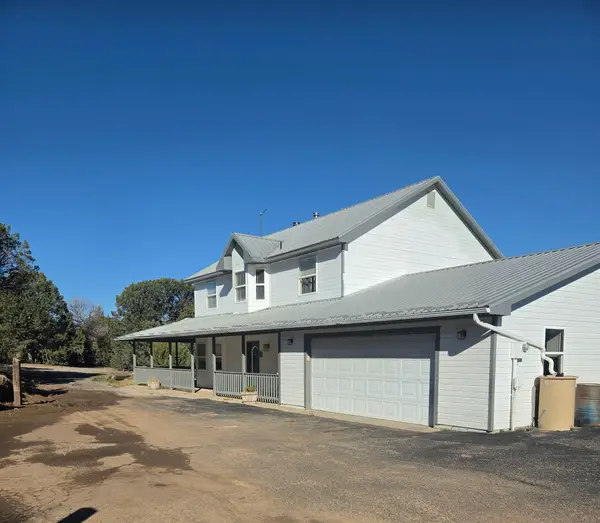 $449,900Active3 beds 3 baths2,168 sq. ft.
17 Anne Pickard Loop, Tijeras, NM 87059
MLS# 1114163Listed by: ROADRUNNER REALTY & INVESTMENT - New
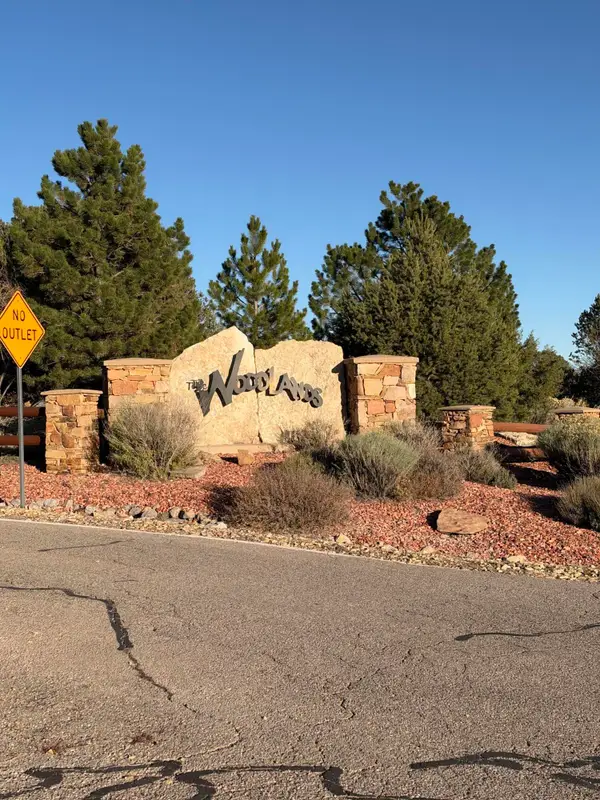 $120,000Active2 Acres
3 Pinon Ridge Road, Tijeras, NM 87059
MLS# 1114118Listed by: REALTY ONE OF NEW MEXICO - New
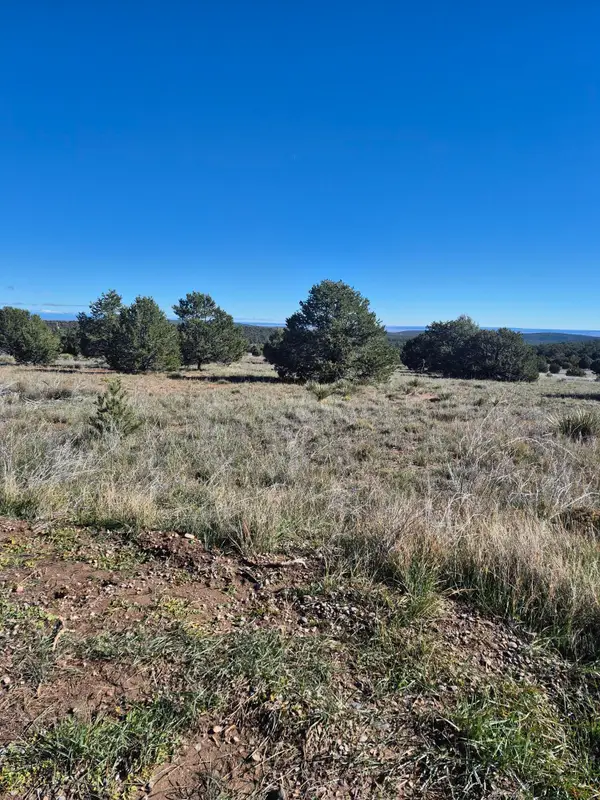 $175,000Active30.44 Acres
51 Mcginnis Road, Tijeras, NM 87059
MLS# 1114040Listed by: MAZZOLA INC REAL ESTATE & REN - New
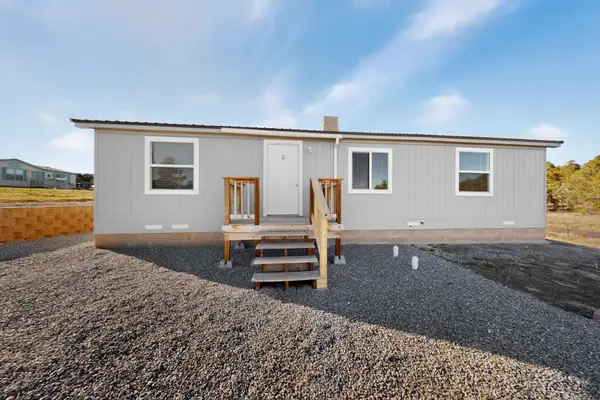 $210,000Active3 beds 2 baths1,232 sq. ft.
2 Calle Bienvenida, Tijeras, NM 87059
MLS# 1113927Listed by: REMAX WESTERN HERITAGE - New
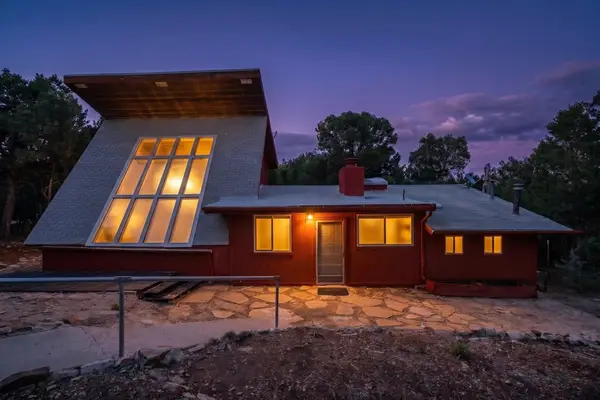 $215,000Active1 beds 2 baths1,246 sq. ft.
193 Raven Road, Tijeras, NM 87059
MLS# 1113887Listed by: KELLER WILLIAMS REALTY 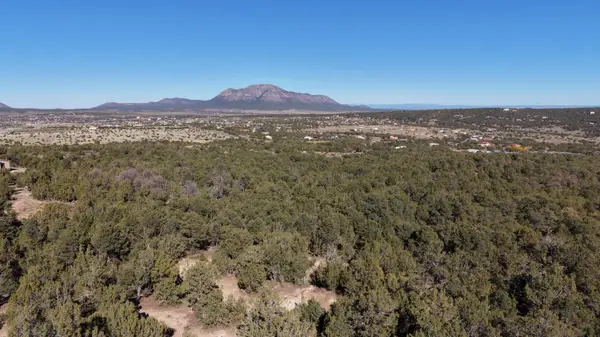 $80,000Active2.15 Acres
22 Punch Court, Tijeras, NM 87059
MLS# 1113743Listed by: WEICHERT, REALTORS IMAGE- Open Sun, 11am to 12pm
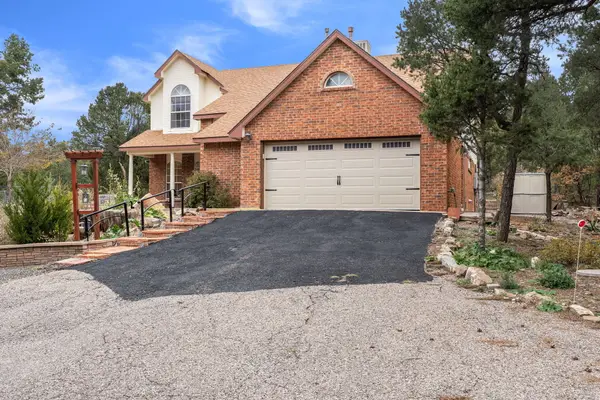
 $580,000Active4 beds 4 baths2,663 sq. ft.
99 Edelweiss, Tijeras, NM 87059
MLS# 1113698Listed by: CENTURY 21 CAMCO REALTY 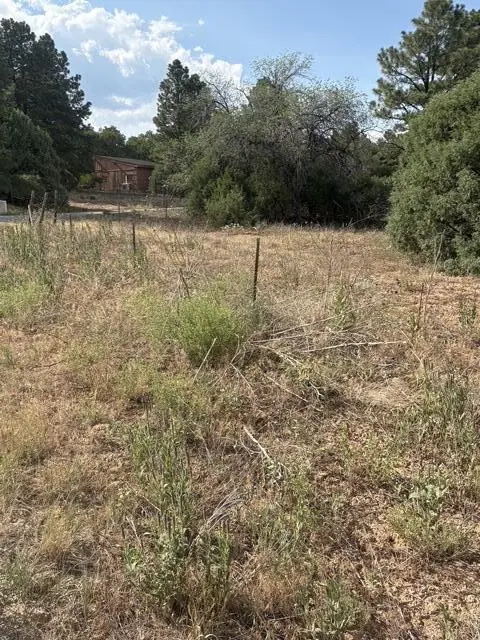 $18,500Active1.08 Acres
14 Falcon Lane, Tijeras, NM 87059
MLS# 1113653Listed by: COLDWELL BANKER LEGACY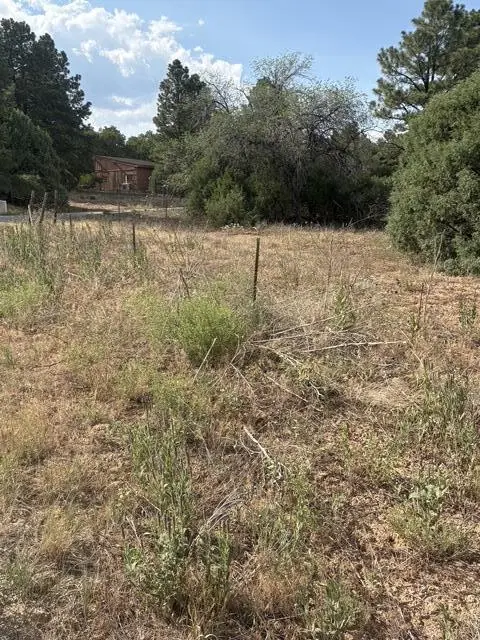 $18,500Active1.1 Acres
16 Falcon Lane, Tijeras, NM 87059
MLS# 1113654Listed by: COLDWELL BANKER LEGACY


Protect your home and budget from life's surprises with an Assurant Home Warranty, backed by a partner that supports you through every step of homeownership. Explore Plans.
©2026 Century 21 Real Estate LLC. All rights reserved. CENTURY 21®, the CENTURY 21 Logo and C21® are service marks owned by Century 21 Real Estate LLC. Century 21 Real Estate LLC fully supports the principles of the Fair Housing Act and the Equal Opportunity Act. Each office is independently owned and operated. Listing information is deemed reliable but not guaranteed accurate.