
1207 S 4th St, Tucumcari, NM 88401
Local realty services provided by:CENTURY 21 Dunagan Associates
1207 S 4th St,Tucumcari, NM 88401
$147,500
- 3 Beds
- 2 Baths
- 1,274 sq. ft.
- Single family
- Active
Listed by: kathy a segura
Office: re/max first place realtors clovis
MLS#:20262609
Source:NM_RANM
Price summary
- Price:$147,500
- Price per sq. ft.:$115.78
About this home
Looking for move in ready? Completely remodeled 3 bedroom 2 bath home close to shopping and Middle school. Carpet, paint, appliances, countertops, bathrooms are redone. Owner finance available with substantial down payment. Call Kathy Segura 575-749-1881
Contact an agent
Home facts
- Year built:1953
- Subdivision & Development:HIGHLAND PARK
- Listing ID #:20262609
- Added:129 day(s) ago
- Updated:September 12, 2026 at 03:08 PM
Rooms and interior
- Bedrooms:3
- Total bathrooms:2
- Full bathrooms:2
- Flooring:Carpet, Tile, Vinyl
- Living area:1,274 sq. ft.
Heating and cooling
- Cooling:Central Air, Refrigerated
- Heating:Electric, FORCED AIR
- Central air:Yes
Structure and exterior
- Roof:Pitched, Shingle
- Year built:1953
- Building area:1,274 sq. ft.
- Lot area:0.16 Acres
- Construction Materials:Brick, Frame, Siding, Stucco
- Exterior Features:Sidewalk
Utilities
- Water:PUBLIC
Finances and disclosures
- Price:$147,500
- Price per sq. ft.:$115.78
- Tax amount:$452
Features and amenities
- Amenities:Ceiling Fan(s), Sidewalk
Parking
- Total parking spaces:1
- Garage:Yes
- Garage spaces:1
New listings near 1207 S 4th St
 $175,000Active3 beds 2 baths
3785 Quay Road 64.5, Tucumcari, NM 88401
MLS# 26000777Listed by: RE/MAX FIRST PLACE REALTORS CLOVIS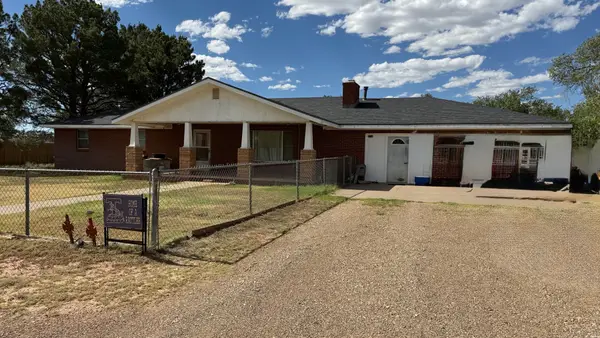 $298,000Active4 beds 3 baths2,704 sq. ft.
4205 Quay Road 63, Tucumcari, NM 88401
MLS# 26000408Listed by: RE/MAX FIRST PLACE REALTORS CLOVIS $150,000Active3 beds 2 baths1,458 sq. ft.
4068 Quay Road 64.9, Tucumcari, NM 88401
MLS# 20264167Listed by: RE/MAX FIRST PLACE REALTORS CLOVIS $549,000Active3 beds 3 baths2,153 sq. ft.
8188 St Hwy 209 Hwy, Tucumcari, NM 88401
MLS# 20263982Listed by: UTE LAKE PREMIER PROPERTIES, LLC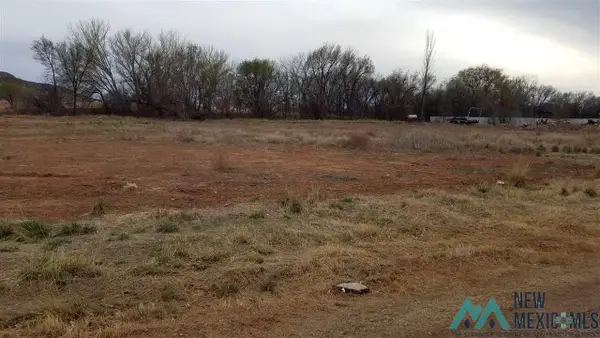 $20,000Active1.5 Acres
1102 S Saratoga St, Tucumcari, NM 88401
MLS# 20201627Listed by: BIG MESA REALTY $145,000Active40.04 Acres
1 A Quay Road Ai, Tucumcari, NM 88401
MLS# 20214157Listed by: BIG MESA REALTY $135,000Active40.06 Acres
4 D Quay Road Ai, Tucumcari, NM 88401
MLS# 20214210Listed by: BIG MESA REALTY $135,000Active40.14 Acres
5 F Quay Road Ai, Tucumcari, NM 88401
MLS# 20214214Listed by: BIG MESA REALTY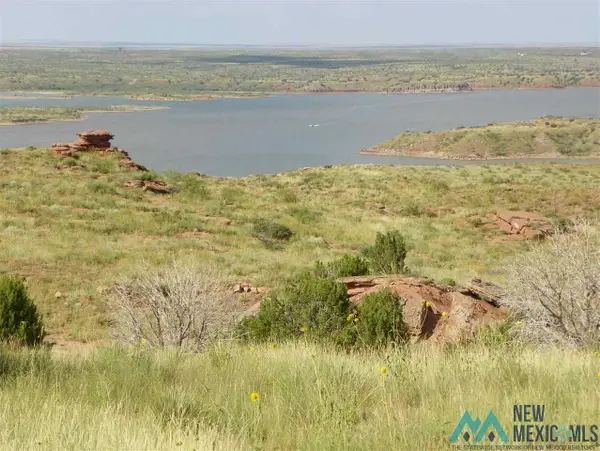 $145,000Active40.2 Acres
6 G Quay Road Ai, Tucumcari, NM 88401
MLS# 20214220Listed by: BIG MESA REALTY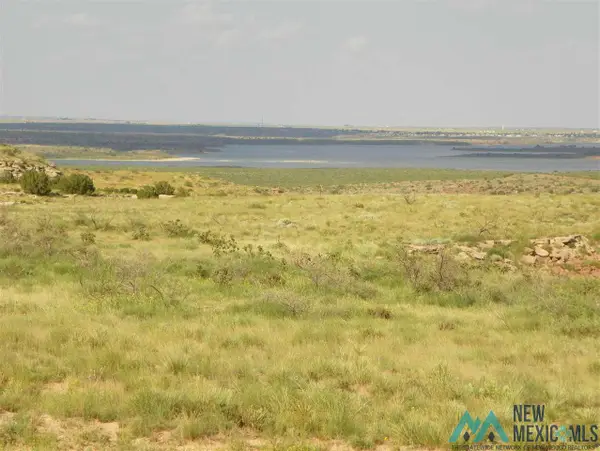 $100,000Active40.06 Acres
7 H Quay Road Ai, Tucumcari, NM 88401
MLS# 20214228Listed by: BIG MESA REALTY


Protect your home and budget from life's surprises with an Assurant Home Warranty, backed by a partner that supports you through every step of homeownership. Explore Plans.
©2026 Century 21 Real Estate LLC. All rights reserved. CENTURY 21®, the CENTURY 21 Logo and C21® are service marks owned by Century 21 Real Estate LLC. Century 21 Real Estate LLC fully supports the principles of the Fair Housing Act and the Equal Opportunity Act. Each office is independently owned and operated. Listing information is deemed reliable but not guaranteed accurate.