
52 Horseshoe Circle, Beowawe, NV 89821
Local realty services provided by:CENTURY 21 Prime
52 Horseshoe Circle,Beowawe, NV 89821
$160,000
- 1 Beds
- 1 Baths
- - sq. ft.
- Single family
- Sold
Listed by: lana melver
Office: nexthome envy real estate professionals
MLS#:250058035
Source:NV_NNRMLS
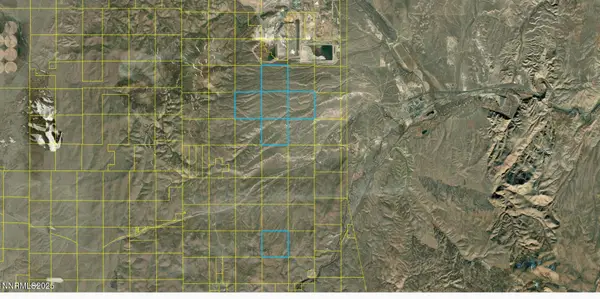
Sorry, we are unable to map this address
Price summary
- Price:$160,000
About this home
Opportunity knocks in Beowawe, NV! This upgraded property features a one of kind Geodesic (earth sheltered, energy efficient) Dome Home with 30'x50' metal shop on concrete slab and 11.88 flat, fully fenced, acres with no HOA and a private well. Ideal for developers, homesteaders, Airbnb investors or dream builders. This extremely stable structure may have minimal surface area but it has approximately 3200 sq. ft. of interior space. There are six separate and individual rooms in this artistically designed home that can serve as bedrooms, a den, an office, an art room, exercise room, etc. Three of the rooms have their own at ground level door to the outside. In addition to these six rooms is an aesthetically pleasing and open living room with approximately 20' tall ceilings, a creatively crafted kitchen with stunning countertops, an artistically arranged bathroom with gorgeous fixtures and finishes, and imaginatively designed hallways and floors. 52 Horseshoe Circle is more than a home, this is a rare opportunity to create a life with space, purpose and flexibility, whether for animals, hosting, creativity, remote work or income. This truly unique property offers peace, possibility, freedom and rural tranquility without isolation. Additional amenities include (but are not limited to) multiple sheds (one specifically designed for a generator), a tractor, a charming covered patio, solar panels/power, a wood stove, gas heater, septic tank and more. Let's make 52 Horseshoe Circle your next home! Proof of funds required for all showings....
Contact an agent
Home facts
- Year built:2007
- Listing ID #:250058035
- Added:299 day(s) ago
- Updated:September 14, 2026 at 06:54 AM
Rooms and interior
- Bedrooms:1
- Total bathrooms:1
- Full bathrooms:1
- Flooring:Carpet, Concrete, Stone
- Dining Description:Breakfast Bar
- Kitchen Description:Breakfast Bar, Gas Cooktop, Pantry, Refrigerator
- Bedroom Description:Primary Downstairs
Heating and cooling
- Heating:Fireplace(s), Heating, Propane
Structure and exterior
- Year built:2007
- Lot Features:Level
Schools
- High school:Battle Mountain
- Middle school:Eleanor Lemaire
- Elementary school:Crescent Valley
Utilities
- Water:Private, Well
- Sewer:Septic Tank
Finances and disclosures
- Price:$160,000
- Tax amount:$411
Features and amenities
- Appliances:Gas Cooktop, Refrigerator
- Laundry features:Laundry Room, Shelves
Parking
- Parking description:Garage, RV Access/Parking, RV Garage
- Garage:Yes
- Garage spaces:4
New listings near 52 Horseshoe Circle



Protect your home and budget from life's surprises with an Assurant Home Warranty, backed by a partner that supports you through every step of homeownership. Explore Plans.
©2026 Century 21 Real Estate LLC. All rights reserved. CENTURY 21®, the CENTURY 21 Logo and C21® are service marks owned by Century 21 Real Estate LLC. Century 21 Real Estate LLC fully supports the principles of the Fair Housing Act and the Equal Opportunity Act. Each office is independently owned and operated. Listing information is deemed reliable but not guaranteed accurate.