
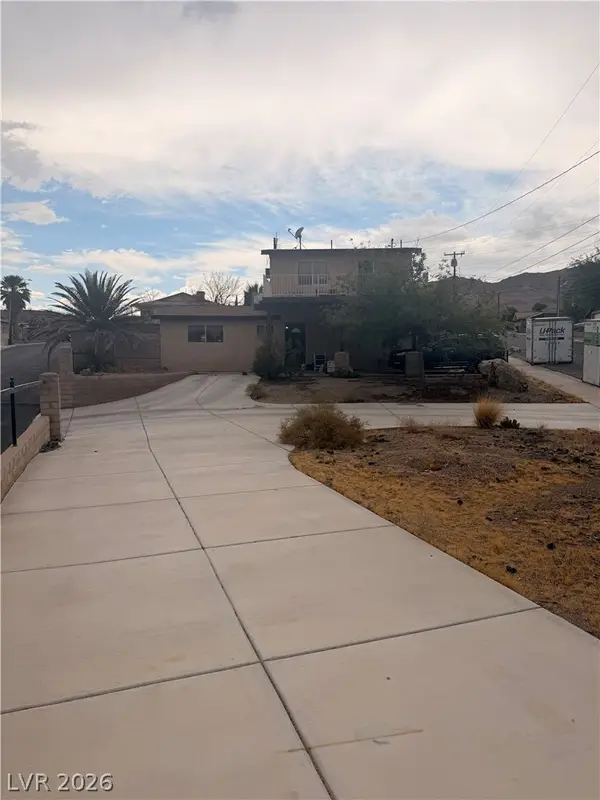
1211 Paiute Drive, Boulder City, NV 89005
Local realty services provided by:CENTURY 21 1st Priority Realty
1211 Paiute Drive,Boulder City, NV 89005
$490,000
- 3 Beds
- 3 Baths
- 1,900 sq. ft.
- Single family
- Active
Listed by: gidget graham
Office: graham team real estate llc.
MLS#:2819621
Source:GLVAR
Price summary
- Price:$490,000
- Price per sq. ft.:$257.89
About this home
Discover the pοsѕіbilities of this spacіouѕ single-story home in highly desirable Boulder City, featuring a versatile floor plan with two great room options, thoughtfully updated interiors, and an expansive backyard ready to become your dream outdoor retreat! With plenty of room to create a pool, outdoor entertaining area, garden, workshop, or more, this property offers the space and flexibility to bring your vision to life.
Step inside to find inviting living spaces with a fresh, move-in-ready feel. The versatile layout provides more functionality, offering the perfect space for a home office, game room, playroom, or second family room. The updated kitchen features new quartz countertops.
Enjoy beautiful mountain views from the front of the home, or step into the generous backyard and imagine the possibilities. Whether you envision a resort-style pool, covered patio, outdoor kitchen, or peaceful private retreat, this blank canvas is ready for your personal touch.
Nestled in the charming community of Boulder City, known for its small-town atmosphere and scenic surroundings, this home offers a rare combination of single-story living, flexible interior space, and a large lot with endless potential. Make it your own and create the lifestyle you've been dreaming of!...
Contact an agent
Home facts
- Year built:1966
- Subdivision & Development:Boulder City #03B
- Listing ID #:2819621
- Added:1 day(s) ago
- Updated:September 19, 2026 at 02:53 AM
Rooms and interior
- Bedrooms:3
- Total bathrooms:3
- Full bathrooms:2
- Half bathrooms:1
- Rooms Total:7
- Flooring:Carpet, Laminate
- Kitchen Description:Dishwasher, Disposal, Gas Range, Refrigerator
- Living area:1,900 sq. ft.
Heating and cooling
- Cooling:Central Air, Electric
- Heating:Central, Gas, Multiple Heating Units
- Central air:Yes
Structure and exterior
- Roof:Shingle
- Year built:1966
- Building area:1,900 sq. ft.
- Lot area:0.19 Acres
- Lot Features:Desert Landscaping, Landscaped
- Exterior Features:Patio, Porch
- Levels:1 Story
Schools
- High school:Boulder City
- Middle school:Garrett Elton M.
- Elementary school:Mitchell,King, Martha
Utilities
- Water:Public
Finances and disclosures
- Price:$490,000
- Price per sq. ft.:$257.89
- Tax amount:$1,259
Features and amenities
- Appliances:Dishwasher, Disposal, Gas Range, Refrigerator, Washer
- Laundry features:Gas Dryer Hookup, Laundry Room, On Main Level, Washer
Parking
- Parking description:1 Carport Spaces, Attached Carport, Open
- Carport spaces:1
New listings near 1211 Paiute Drive
- Coming Soon
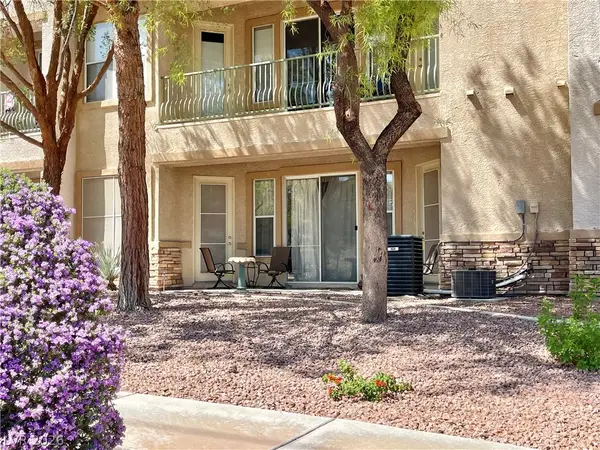 $315,000Coming Soon2 beds 2 baths1,094 sq. ft.
207 Kaelyn Street #5, Boulder City, NV 89005
MLS# 2819328Listed by: DICK BLAIR REALTY - Coming Soon
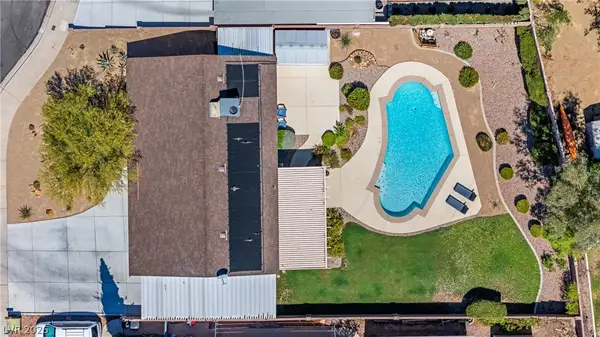 $540,000Coming Soon3 beds 2 baths1,476 sq. ft.
1515 Della Court, Boulder City, NV 89005
MLS# 2813986Listed by: REDFIN - Coming Soon
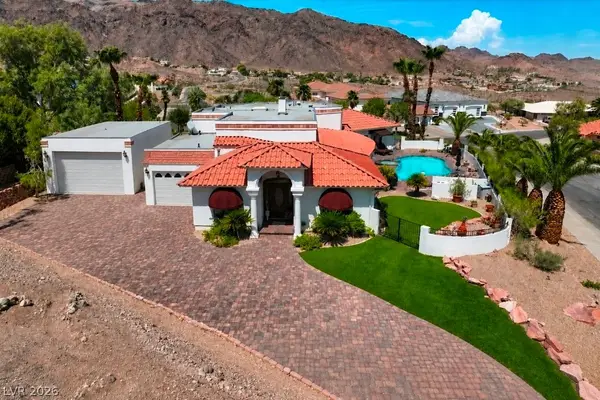 $999,999Coming Soon4 beds 4 baths3,309 sq. ft.
102 Red Rock Road, Boulder City, NV 89005
MLS# 2817922Listed by: LIFE REALTY DISTRICT - New
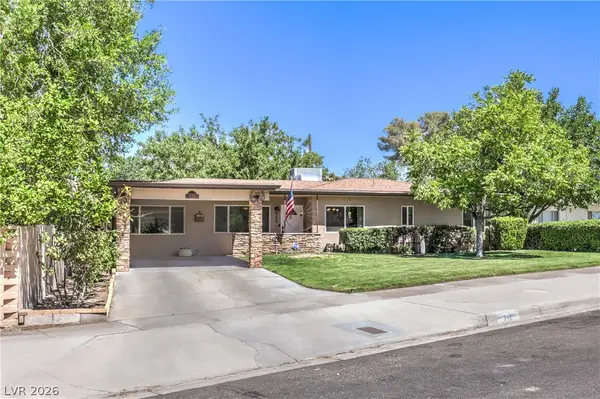 $530,000Active3 beds 2 baths1,961 sq. ft.
712 Aztec Place, Boulder City, NV 89005
MLS# 2820101Listed by: REALTY ONE GROUP, INC - New
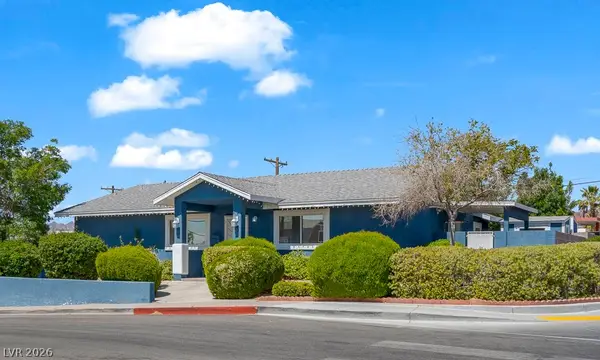 $709,000Active4 beds 5 baths1,330 sq. ft.
800 Avenue A Avenue, Boulder City, NV 89005
MLS# 2818812Listed by: DESERT SUN REALTY - New
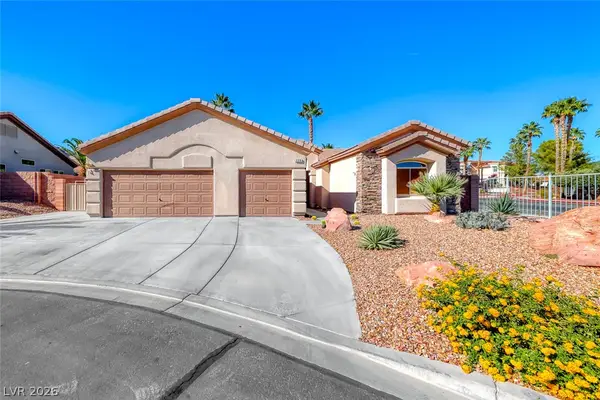 $649,999Active3 beds 3 baths1,832 sq. ft.
698 Magic Cove Court, Boulder City, NV 89005
MLS# 2819924Listed by: PINYON PROPERTIES - Open Sun, 11am to 1pmNew
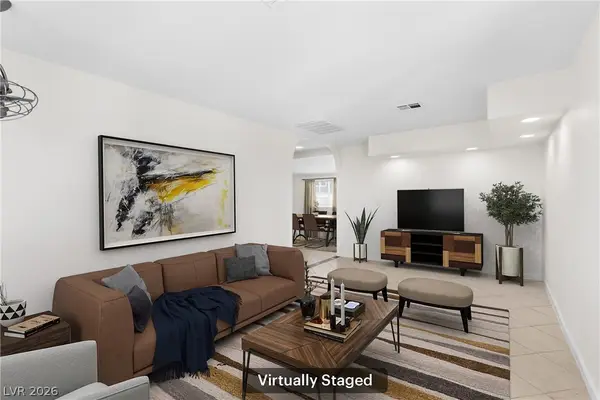 $389,900Active3 beds 2 baths1,271 sq. ft.
652 C, Boulder City, NV 89005
MLS# 2819654Listed by: REDFIN - Open Sat, 11am to 2pm
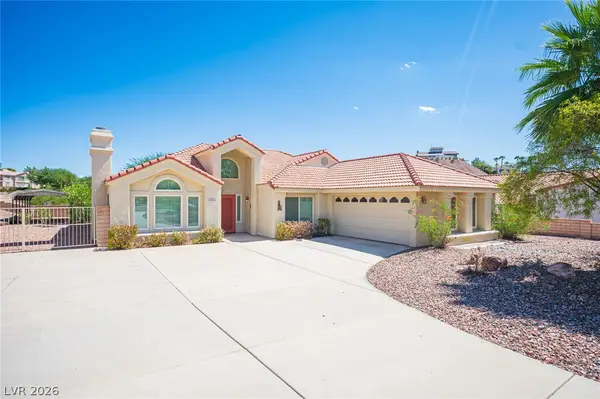 $575,000Pending3 beds 2 baths1,786 sq. ft.
1317 Highland Court, Boulder City, NV 89005
MLS# 2818527Listed by: REAL BROKER LLC - New
 $440,000Active2 beds 2 baths1,613 sq. ft.
301 Lakeview Drive, Boulder City, NV 89005
MLS# 2817481Listed by: SIMPLY VEGAS


Protect your home and budget from life's surprises with an Assurant Home Warranty, backed by a partner that supports you through every step of homeownership. Explore Plans.
©2026 Century 21 Real Estate LLC. All rights reserved. CENTURY 21®, the CENTURY 21 Logo and C21® are service marks owned by Century 21 Real Estate LLC. Century 21 Real Estate LLC fully supports the principles of the Fair Housing Act and the Equal Opportunity Act. Each office is independently owned and operated. Listing information is deemed reliable but not guaranteed accurate.