
1807 Royal Birkdale Drive, Boulder City, NV 89005
Local realty services provided by:CENTURY 21 1st Priority Realty
1807 Royal Birkdale Drive,Boulder City, NV 89005
$900,000
- 4 Beds
- 5 Baths
- 3,154 sq. ft.
- Single family
- Coming Soon
Listed by: diana day
Office: win win real estate
MLS#:2828813
Source:GLVAR
Price summary
- Price:$900,000
- Price per sq. ft.:$285.35
About this home
Exceptional golf course living with No HOA! Discover this stunning 4 bedroom home with a 3 car garage, perfectly situated overlooking the 15th green of Boulder City Golf Course! Offering an impressive blend of elegance, comfort and breathtaking golf course views, this residence features soaring vaulted ceilings, beautiful wood and tile flooring and an inviting living area with a cozy fireplace. The spacious kitchen is designed for both everyday living and entertaining, featuring a center island, granite countertops, custom cabinetry and ample counter space. A conveniently located downstairs bedroom provides flexibility for guests, a home office or additional living space. Upstairs, retreat to the expansive primary suite showcasing vaulted ceilings, a romantic fireplace and ceiling fan. The luxurious primary bath features dual sinks, a separate shower and a relaxing Jacuzzi tub. Step outside to your own private backyard oasis, complete with a sparkling pool, spa, built-in barbecue and covered patio! Whether entertaining guests or simply unwinding, enjoy spectacular views of the lush fairways and 15th green. With a prime golf course location, exceptional outdoor living and No HOA, this remarkable home offers the perfect combination of luxury, privacy and the relaxed Boulder City lifestyle!...
Contact an agent
Home facts
- Year built:1989
- Subdivision & Development:Municipal Golf Course Est-Un 3B Aka Bc #49
- Listing ID #:2828813
- Updated:October 25, 2026 at 11:22 AM
Rooms and interior
- Bedrooms:4
- Total bathrooms:5
- Full bathrooms:2
- Half bathrooms:1
- Rooms Total:9
- Flooring:Carpet, Laminate, Tile
- Kitchen Description:Dishwasher, Disposal, Gas Range, Refrigerator
- Living area:3,154 sq. ft.
Heating and cooling
- Cooling:Central Air, Electric
- Heating:Central, Gas, Multiple Heating Units
- Central air:Yes
Structure and exterior
- Roof:Tile
- Year built:1989
- Building area:3,154 sq. ft.
- Lot area:0.25 Acres
- Lot Features:Desert Landscaping, Landscaped, No Rear Neighbors, On Golf Course, Rocks, Synthetic Grass
- Construction Materials:Frame, Stucco
- Exterior Features:Balcony, Barbecue, Patio, Private Yard, Water Feature
- Levels:2 Story
Schools
- High school:Boulder City
- Middle school:Garrett Elton M.
- Elementary school:Mitchell,King, Martha
Utilities
- Water:Public
Finances and disclosures
- Price:$900,000
- Price per sq. ft.:$285.35
- Tax amount:$4,454
Features and amenities
- Appliances:Dishwasher, Disposal, Gas Range, Refrigerator, Washer
- Laundry features:Gas Dryer Hookup, Laundry Room, On Main Level, Washer
- Amenities:Blinds
- Pool features:Pool Spa Combo, Private Pool
Parking
- Parking description:Garage, Garage Door Opener, Inside Entrance, Private
- Garage:Yes
- Garage spaces:3
New listings near 1807 Royal Birkdale Drive
- New
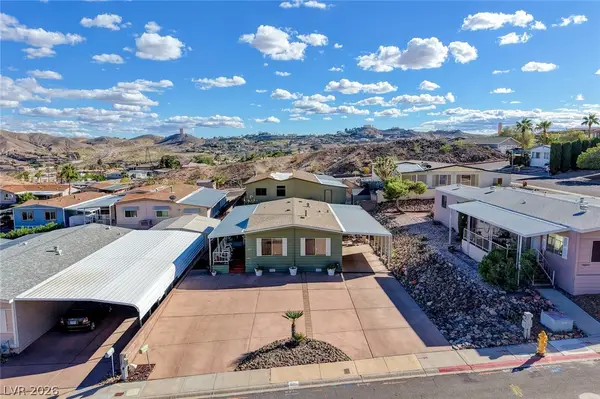 $310,000Active2 beds 2 baths1,152 sq. ft.
637 Mount Bona Way, Boulder City, NV 89005
MLS# 2829442Listed by: REALTY ONE GROUP, INC - New
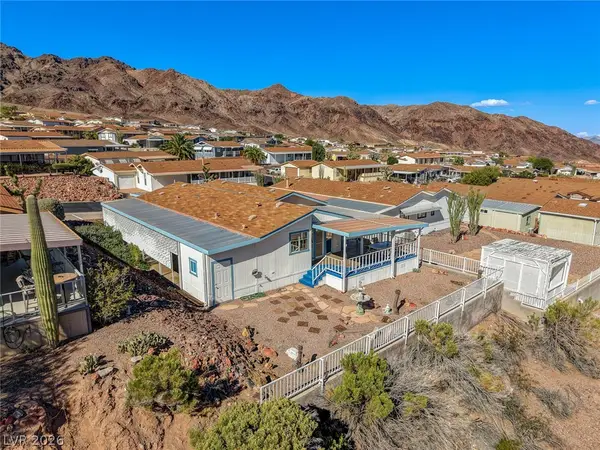 $377,000Active2 beds 2 baths1,904 sq. ft.
601 Mount Williamson Way, Boulder City, NV 89005
MLS# 2826727Listed by: DICK BLAIR REALTY - New
 $489,998Active3 beds 2 baths1,347 sq. ft.
1402 Esther Drive, Boulder City, NV 89005
MLS# 2829339Listed by: REALTY OF AMERICA LLC - New
 $679,900Active3 beds 3 baths2,046 sq. ft.
152 Green Way Drive, Boulder City, NV 89005
MLS# 2828483Listed by: SMART FEE REAL ESTATE - New
 $649,900Active2 beds 3 baths1,766 sq. ft.
324 Nevada Way, Boulder City, NV 89005
MLS# 2828948Listed by: DESERT SUN REALTY - New
 $2,900,000Active3 beds 5 baths5,588 sq. ft.
832 Temple Rock Court, Boulder City, NV 89005
MLS# 2827284Listed by: DESERT SUN REALTY - New
 $179,900Active0.05 Acres
805 Canary Way, Boulder City, NV 89005
MLS# 2827772Listed by: REALTY ONE GROUP, INC - New
 $524,900Active4 beds 4 baths2,682 sq. ft.
144 Lake Mountain Drive, Boulder City, NV 89005
MLS# 2825599Listed by: DICK BLAIR REALTY - New
 $599,990Active3 beds 2 baths1,577 sq. ft.
604 Otono Drive, Boulder City, NV 89005
MLS# 2827496Listed by: AWARD REALTY


Protect your home and budget from life's surprises with an Assurant Home Warranty, backed by a partner that supports you through every step of homeownership. Explore Plans.
©2026 Century 21 Real Estate LLC. All rights reserved. CENTURY 21®, the CENTURY 21 Logo and C21® are service marks owned by Century 21 Real Estate LLC. Century 21 Real Estate LLC fully supports the principles of the Fair Housing Act and the Equal Opportunity Act. Each office is independently owned and operated. Listing information is deemed reliable but not guaranteed accurate.