
219 Big Horn Drive #3, Boulder City, NV 89005
Local realty services provided by:CENTURY 21 Consolidated
Listed by: stephen ord
Office: knj real estate
MLS#:2786391
Source:GLVAR
Price summary
- Price:$299,000
- Price per sq. ft.:$209.09
- Monthly HOA dues:$340
About this home
Single level ground floor townhome with elevated views in the highly desirable Spanish Steps Lakeside community in Boulder City, located directly across from Bighorn Park. This 2 bedroom, 2 bath home features a versatile office nook, direct access from the attached 2 car garage, and two private balconies perfect for relaxing and enjoying the surrounding views. Nestled among lush green landscaping, the community offers scenic walking paths, a sparkling pool, and a welcoming clubhouse. Enjoy peaceful desert surroundings with nearby trails and open space, all while being just minutes from Lake Mead. Experience the charm of Boulder City with local events, dining, and outdoor recreation nearby, while still being conveniently located just a short drive from Henderson and Las Vegas, offering the perfect balance of convenience and a quieter lifestyle.
Contact an agent
Home facts
- Year built:2005
- Listing ID #:2786391
- Added:2 day(s) ago
- Updated:May 30, 2026 at 11:07 AM
Rooms and interior
- Bedrooms:2
- Total bathrooms:2
- Full bathrooms:2
- Rooms Total:6
- Flooring:Carpet, Tile
- Kitchen Description:Dishwasher, Disposal, Gas Range, Microwave, Refrigerator
- Living area:1,430 sq. ft.
Heating and cooling
- Cooling:Central Air, Electric
- Heating:Central, Gas
- Central air:Yes
Structure and exterior
- Roof:Tile
- Year built:2005
- Building area:1,430 sq. ft.
- Lot area:0.21 Acres
- Construction Materials:Frame, Stucco
- Exterior Features:Balcony
- Levels:1 Story
Schools
- High school:Boulder City
- Middle school:Garrett Elton M.
- Elementary school:Mitchell,King, Martha
Utilities
- Water:Public
Finances and disclosures
- Price:$299,000
- Price per sq. ft.:$209.09
- Tax amount:$1,499
Features and amenities
- Appliances:Dishwasher, Disposal, Gas Range, Microwave, Refrigerator, Washer
- Laundry features:Gas Dryer Hookup, Laundry Room, On Main Level, Washer
- Amenities:Blinds, Double Pane Windows
- Pool features:Association, Community, Pool
Parking
- Parking description:Garage, Garage Door Opener, Guest Parking, Inside Entrance, Private
- Garage:Yes
- Garage spaces:2
New listings near 219 Big Horn Drive #3
- New
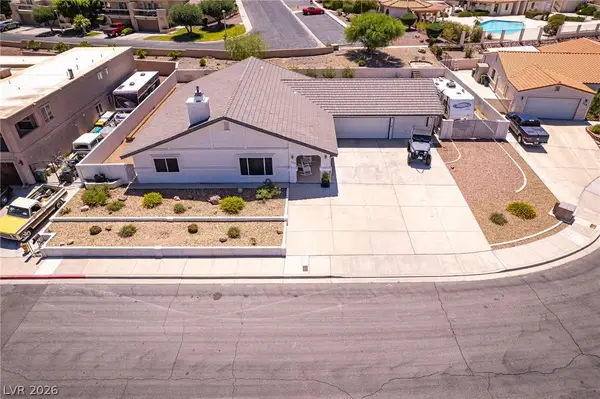 $725,000Active4 beds 4 baths2,219 sq. ft.
524 Swallow Cove, Boulder City, NV 89005
MLS# 2786489Listed by: LPT REALTY LLC - New
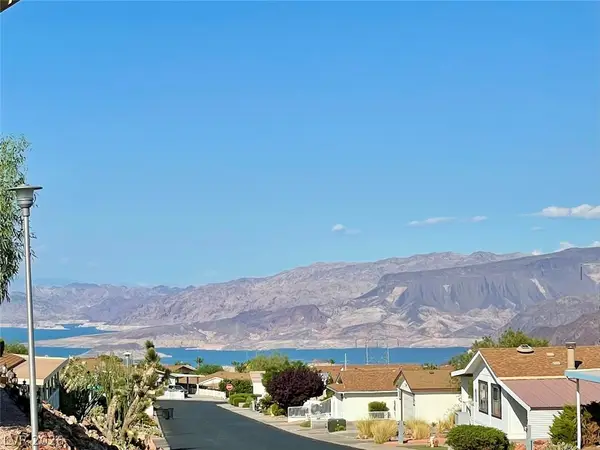 $400,000Active2 beds 2 baths1,848 sq. ft.
595 Lake Michigan Lane, Boulder City, NV 89005
MLS# 2787041Listed by: BC REAL ESTATE - New
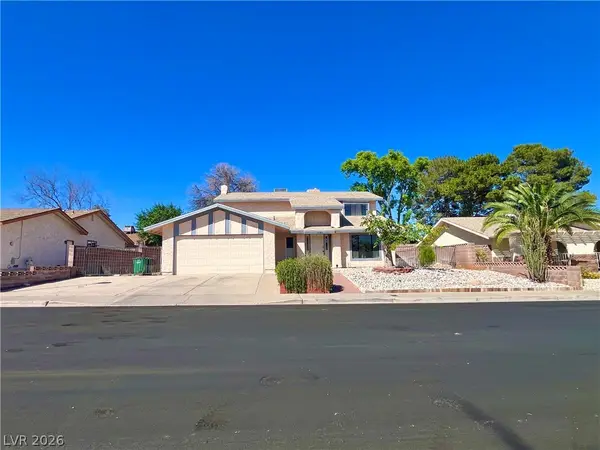 $550,000Active4 beds 3 baths2,180 sq. ft.
1121 Fuente Way, Boulder City, NV 89005
MLS# 2785136Listed by: EXECUTIVE REALTY SERVICES - New
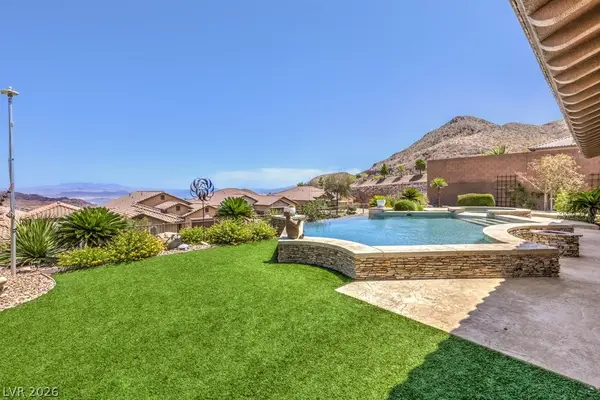 $1,399,000Active4 beds 3 baths3,351 sq. ft.
854 Tuscany Court, Boulder City, NV 89005
MLS# 2779177Listed by: BHHS NEVADA PROPERTIES - New
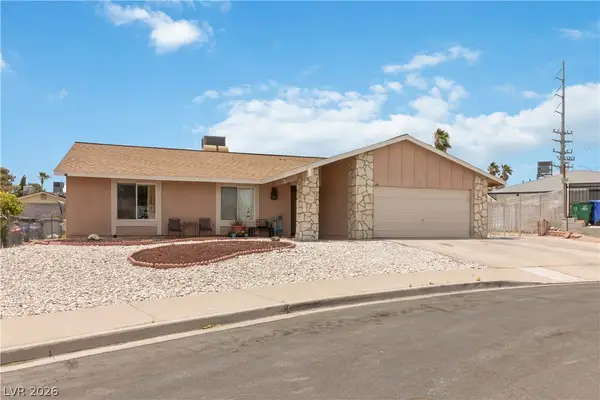 $479,000Active4 beds 2 baths1,734 sq. ft.
1341 Saddle Lane, Boulder City, NV 89005
MLS# 2784060Listed by: RE/MAX FIVE STAR REALTY - New
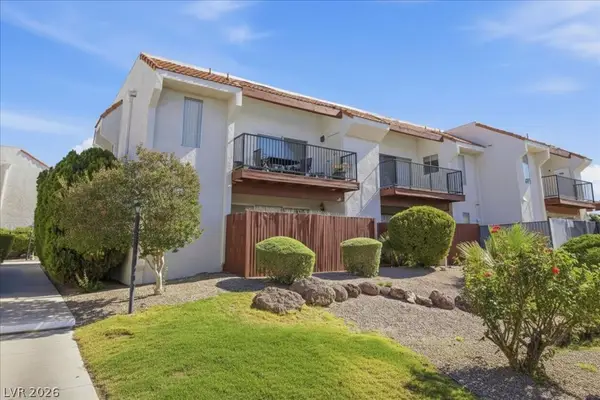 $184,999Active2 beds 1 baths870 sq. ft.
870 Avenue B #906, Boulder City, NV 89005
MLS# 2785813Listed by: DESERT SUN REALTY 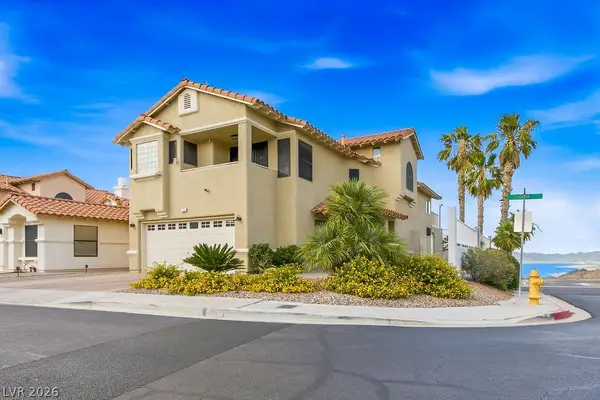 $650,000Pending3 beds 3 baths1,954 sq. ft.
110 Laguna Lane, Boulder City, NV 89005
MLS# 2785486Listed by: EXP REALTY- New
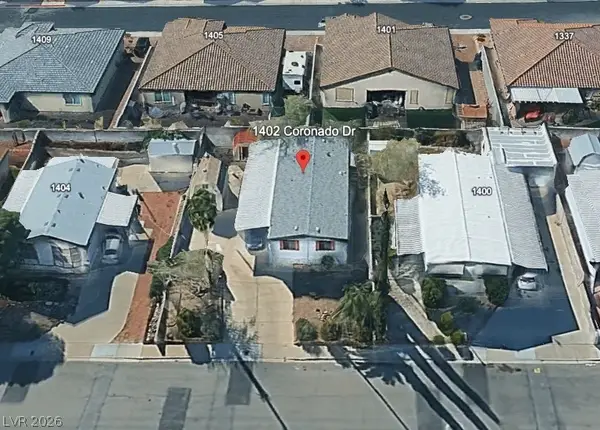 $229,000Active3 beds 2 baths1,536 sq. ft.
1402 Coronado Drive, Boulder City, NV 89005
MLS# 2785410Listed by: TRENDING REALTY GROUP, LLC - New
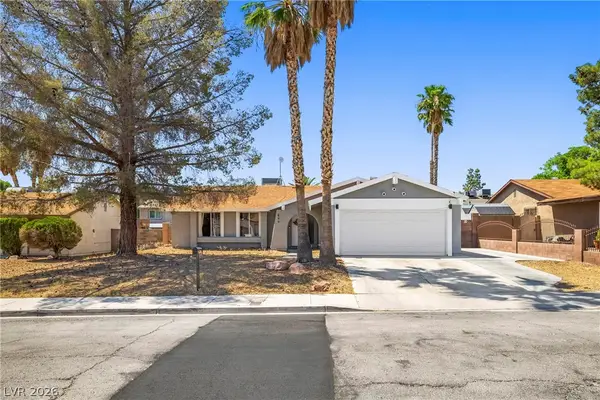 $465,000Active3 beds 2 baths1,356 sq. ft.
899 El Camino Way, Boulder City, NV 89005
MLS# 2784564Listed by: RE/MAX ADVANTAGE


Protect your home and budget from life's surprises with an Assurant Home Warranty, backed by a partner that supports you through every step of homeownership. Explore Plans.
©2026 Century 21 Real Estate LLC. All rights reserved. CENTURY 21®, the CENTURY 21 Logo and C21® are service marks owned by Century 21 Real Estate LLC. Century 21 Real Estate LLC fully supports the principles of the Fair Housing Act and the Equal Opportunity Act. Each office is independently owned and operated. Listing information is deemed reliable but not guaranteed accurate.