
893 Fairway Drive, Boulder City, NV 89005
Local realty services provided by:CENTURY 21 Consolidated
893 Fairway Drive,Boulder City, NV 89005
$799,900
- 5 Beds
- 3 Baths
- 2,668 sq. ft.
- Single family
- Active
Listed by: edwin kolb
Office: re/max legacy
MLS#:2734274
Source:GLVAR
Price summary
- Price:$799,900
- Price per sq. ft.:$299.81
About this home
Why wait for vacation when you can live it every single day?
Welcome to 893 Fairway Drive, a rare opportunity to own a golf course retreat in one of Boulder City's most desirable locations. Perfectly positioned directly on the 6th fairway, this home offers panoramic golf course views, lake views, mountain vistas, and a resort-inspired backyard designed for year-round enjoyment.
Imagine starting your mornings on the private balcony overlooking pristine fairways as the sun rises over Boulder City. Spend your afternoons lounging beside your private pool, entertaining friends in the poolside cabana, or enjoying the peaceful feeling of having no rear neighbors beyond the beauty of the golf course. As the day winds down, gather around one of the home's inviting living spaces and watch the sunset paint the course in brilliant desert colors. [
Contact an agent
Home facts
- Year built:1974
- Subdivision & Development:Lamancha Aka Bc #23
- Listing ID #:2734274
- Added:445 day(s) ago
- Updated:July 31, 2026 at 11:07 AM
Rooms and interior
- Bedrooms:5
- Total bathrooms:3
- Full bathrooms:2
- Rooms Total:11
- Flooring:Ceramic Tile, Marble, Tile
- Kitchen Description:Built In Electric Oven, Dishwasher, Disposal, Double Oven, Electric Cooktop, Microwave, Refrigerator
- Living area:2,668 sq. ft.
Heating and cooling
- Cooling:Central Air, Electric, High Effciency
- Heating:Central, Electric, High Efficiency
- Central air:Yes
Structure and exterior
- Roof:Pitched, Shingle
- Year built:1974
- Building area:2,668 sq. ft.
- Lot area:0.28 Acres
- Lot Features:Landscaped, No Rear Neighbors, On Golf Course, Rocks, Sprinklers In Front, Sprinklers In Rear, Synthetic Grass
- Construction Materials:Frame, Stucco
- Exterior Features:Balcony, Deck, Dog Run, Patio, Porch, Private Yard, Shed, Sprinkler Irrigation
- Levels:2 Story
Schools
- High school:Boulder City
- Middle school:Garrett Elton M.
- Elementary school:Mitchell,King, Martha
Utilities
- Water:Public
Finances and disclosures
- Price:$799,900
- Price per sq. ft.:$299.81
- Tax amount:$2,656
Features and amenities
- Appliances:Built-In Electric Oven, Dishwasher, Disposal, Electric Cooktop, Electric Water Heater, Microwave, Refrigerator, Washer, Water Heater, Water Softener Owned
- Laundry features:Electric Dryer Hookup, In Garage, Laundry Room, Sink, Washer
- Amenities:Blinds, Double Pane Windows, Insulated Windows, Intercom, Low Emissivity Windows, Window Treatments
- Pool features:Pool Cover, Pool Spa Combo, Private Pool
Parking
- Parking description:Epoxy Flooring, Finished Garage, Garage, Garage Door Opener, Inside Entrance, Open
- Garage:Yes
- Garage spaces:2
New listings near 893 Fairway Drive
- New
 $650,000Active3 beds 2 baths1,177 sq. ft.
528 Cherry Street, Boulder City, NV 89005
MLS# 2803639Listed by: LAS VEGAS SOTHEBY'S INT'L - New
 $425,000Active2 beds 2 baths779 sq. ft.
636 C Avenue Avenue, Boulder City, NV 89005
MLS# 2803768Listed by: BC REAL ESTATE - New
 $485,000Active3 beds 2 baths1,433 sq. ft.
620 Don Vincente Drive, Boulder City, NV 89005
MLS# 2803798Listed by: LIFE REALTY DISTRICT - New
 $299,000Active2 beds 2 baths1,424 sq. ft.
1010 La Mesa Way, Boulder City, NV 89005
MLS# 2802814Listed by: DICK BLAIR REALTY - New
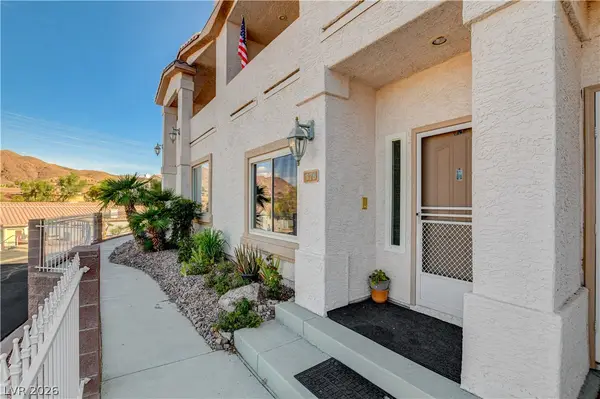 $440,000Active2 beds 3 baths1,659 sq. ft.
278 Big Horn Drive, Boulder City, NV 89005
MLS# 2802628Listed by: B C ADOBE REALTY, INC. - New
 $499,000Active3 beds 3 baths1,665 sq. ft.
792 Capri Drive, Boulder City, NV 89005
MLS# 2801226Listed by: REDFIN  $485,000Pending3 beds 2 baths1,204 sq. ft.
524 8th Street, Boulder City, NV 89005
MLS# 2803093Listed by: DESERT SUN REALTY- New
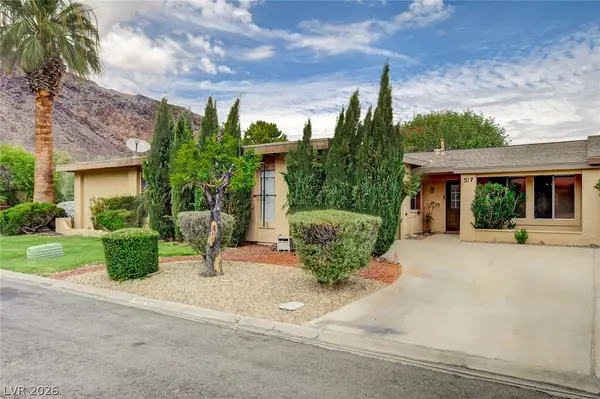 $305,000Active2 beds 1 baths1,082 sq. ft.
517 Tara Court, Boulder City, NV 89005
MLS# 2802215Listed by: DESERT SUN REALTY - New
 $399,750Active2 beds 2 baths921 sq. ft.
620 C, Boulder City, NV 89005
MLS# 2802956Listed by: BHHS NEVADA PROPERTIES  $445,000Pending3 beds 2 baths1,208 sq. ft.
1326 Darlene Way, Boulder City, NV 89005
MLS# 2802754Listed by: DESERT SUN REALTY


Protect your home and budget from life's surprises with an Assurant Home Warranty, backed by a partner that supports you through every step of homeownership. Explore Plans.
©2026 Century 21 Real Estate LLC. All rights reserved. CENTURY 21®, the CENTURY 21 Logo and C21® are service marks owned by Century 21 Real Estate LLC. Century 21 Real Estate LLC fully supports the principles of the Fair Housing Act and the Equal Opportunity Act. Each office is independently owned and operated. Listing information is deemed reliable but not guaranteed accurate.