
2500 Silver Sage Drive, Carson City, NV 89701
Local realty services provided by:CENTURY 21 Green Valley Realty
2500 Silver Sage Drive,Carson City, NV 89701
$469,900
- 3 Beds
- 2 Baths
- 1,295 sq. ft.
- Single family
- Active
Listed by: jonathan minerick
Office: homecoin.com
MLS#:260013473
Source:NV_NNRMLS
Price summary
- Price:$469,900
- Price per sq. ft.:$362.86
About this home
Welcome to your turnkey oasis! This beautifully updated 3-bedroom, 2-bathroom single-story home perfectly combines modern upgrades with exceptional functionality and outdoor charm. From the brand-new culinary kitchen to the ultimate mechanic or hobbyist's garage, every inch of this full-brick veneer property has been thoughtfully designed for comfort and low-maintenance living. Property Highlights • Move-In Ready Style: A bright, airy, and light-filled open layout featuring complete double-pane vinyl windows. • Easy Maintenance: Zero wall-to-wall carpet! Sleek, hard-surface flooring spans the entire home for effortless cleaning. • Core Upgrades: Rest easy knowing water heater and a highly efficient HVAC forced-air heating system were updated for maximum efficiency, safety, and year-round comfort. • Durable Exterior: A composition shingle roof in excellent condition pairs beautifully with a low-maintenance, full brick veneer exterior. Brand New Culinary Kitchen Be the first to use this stunning, fully remodeled kitchen—the new cabinetry still sports its original protective plastic wrapping! • Premium Appliances: Equipped with a brand-new, slide-in electric glass-top range and a stainless steel dishwasher. • Custom Finishes: Gorgeous custom walnut butcher-block countertops, professionally NSF-oiled for deep color, long-lasting durability, and natural water repellence. • Premium Hardware: An under-mount single-basin sink paired with a contemporary new faucet, custom accent lighting, and garbage disposal. Remodeled Designer Bathrooms • Primary Suite: Features custom woodwork and matching walnut butcher-block cabinet countertops that tie beautifully into the kitchen design, complete with new sliding glass shower doors, tile flooring, and custom tile/glass shower surround, • Hall Bathroom: Reimagined with elegant ceramic tile floors, a custom tile shower surround, new lighting, and premium sliding glass doors. Oversized Dream Garage (500+ Sq. Ft.) This massive two-car garage is a dream space for DIY projects, trades, or extra storage: • Freshly painted wrap-around cabinetry and ample built-in storage. • Dedicated workbench equipped with drawers and a full pegboard organizer. • Heavy-duty 220-volt outlet perfect for electric vehicles or power tools.Outdoor Entertaining & Backyard Retreat Situated on a perfectly level lot with an easy-access driveway, the beautifully landscaped front and back yards elevate your outdoor experience: • Flawless Lawns: Green grass and mature trees kept pristine via fully automatic front and back sprinkler systems. • Built-in BBQ Patio: Features a custom-built brick charcoal BBQ station with a concrete prep counter, an integrated chimney, and a dedicated electrical box for easy lighting and rotisserie setups. • Bonus Storage & Amenities: Includes newly installed privacy fencing, an enclosed chicken coop, and two dry storage sheds—including one massive 220-square-foot secure workshop/storage building....
Contact an agent
Home facts
- Year built:1969
- Listing ID #:260013473
- Added:1 day(s) ago
- Updated:October 24, 2026 at 03:29 PM
Rooms and interior
- Bedrooms:3
- Total bathrooms:2
- Full bathrooms:2
- Flooring:Laminate, Tile
- Kitchen Description:Dishwasher, Disposal, Electric Range
- Bedroom Description:Primary Downstairs
- Living area:1,295 sq. ft.
Heating and cooling
- Heating:Forced Air, Heating
Structure and exterior
- Year built:1969
- Building area:1,295 sq. ft.
- Lot area:0.17 Acres
- Lot Features:Landscaped, Level, Sprinklers In Front, Sprinklers In Rear
- Exterior Features:Built-in Barbecue
- Levels:One
Schools
- High school:Carson
- Middle school:Eagle Valley
- Elementary school:Al Seeliger
Utilities
- Water:Public, Water Available, Water Connected
- Sewer:Public Sewer, Sewer Connected
Finances and disclosures
- Price:$469,900
- Price per sq. ft.:$362.86
- Tax amount:$2,573
Features and amenities
- Appliances:Dishwasher, Disposal, Electric Range
- Laundry features:In Garage, Washer Hookup
Parking
- Parking description:Additional Parking, Electric Vehicle Charging Station(s), Garage, Garage Door Opener
- Garage:Yes
- Garage spaces:2
New listings near 2500 Silver Sage Drive
- New
 $350,000Active3 beds 3 baths1,425 sq. ft.
4215 Furgerson Ranch Road, Carson City, NV 89701
MLS# 260013496Listed by: MILLARD REALTY & CONSTRUCTION - New
 $1,025,000Active4 beds 3 baths2,448 sq. ft.
3325 Red Leaf Drive, Carson City, NV 89703
MLS# 260013495Listed by: MCKEE REAL ESTATE - New
 $355,000Active3 beds 3 baths1,442 sq. ft.
4245 S Furgerson Ranch Road, Carson City, NV 89701
MLS# 260013479Listed by: FERRARI-LUND R.E. SPARKS - Open Sun, 12 to 2pmNew
 $586,500Active3 beds 3 baths1,752 sq. ft.
952 Thompson Street, Carson City, NV 89703
MLS# 260013426Listed by: DICKSON REALTY - CARSON CITY - New
 $339,900Active3 beds 2 baths1,188 sq. ft.
3440 Biltmore Street, Carson City, NV 89706
MLS# 260013418Listed by: RE/MAX PROFESSIONALS-DAYTON - New
 $358,000Active3 beds 1 baths1,008 sq. ft.
1501 Monte Rosa Drive, Carson City, NV 89701
MLS# 260013419Listed by: RE/MAX PROFESSIONALS-DAYTON - New
 $725,000Active3 beds 3 baths2,392 sq. ft.
1435 Jett Way, Carson City, NV 89705
MLS# 260013402Listed by: RE/MAX PROFESSIONALS-CARSON - New
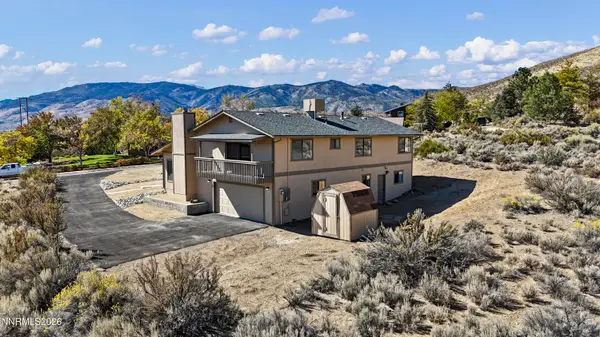 $695,000Active3 beds 3 baths1,965 sq. ft.
27 Madison Drive, Carson City, NV 89706
MLS# 260013380Listed by: RE/MAX REALTY AFFILIATES - New
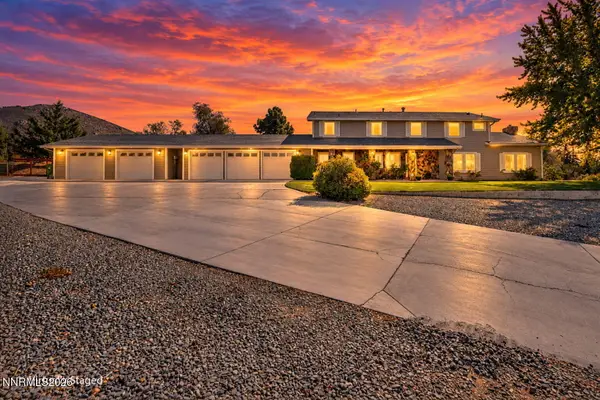 $1,200,000Active4 beds 3 baths3,478 sq. ft.
4133 Conte Drive, Carson City, NV 89701
MLS# 260013321Listed by: EXP


Protect your home and budget from life's surprises with an Assurant Home Warranty, backed by a partner that supports you through every step of homeownership. Explore Plans.
©2026 Century 21 Real Estate LLC. All rights reserved. CENTURY 21®, the CENTURY 21 Logo and C21® are service marks owned by Century 21 Real Estate LLC. Century 21 Real Estate LLC fully supports the principles of the Fair Housing Act and the Equal Opportunity Act. Each office is independently owned and operated. Listing information is deemed reliable but not guaranteed accurate.