
1 Carson Court, Ely, NV 89301
Local realty services provided by:CENTURY 21 1st Priority Realty
Listed by: jami brinkerhoff
Office: keller williams marketplace
MLS#:2746332
Source:GLVAR
Price summary
- Price:$349,500
- Price per sq. ft.:$165.8
About this home
Terrace~Park~Vіewѕ
Τhis charming home offers citу and mοuntain views and sits near a nicely maintained park, offering location and views.
Featuring 4 bedrooms, full laundry room or 5th bedroom option and 3 baths, this home blends Victorian flair with modern updates. Custom kitchen with quartz countertop, custom cabinets and new stainless Samsung appliances. Three levels of spacious living provide flexibility and comfort throughout. The lower level boasts a large family room with a wet bar and walk-out patio, perfect for entertaining or relaxing.
The home has been remodeled and is move-in ready, with drywall throughout, a new roof, new windows, central heating/air conditioning, and all-electric utilities. Spacious garage, off street parking and .47 acre lot with potential and off-street parking.
Showings by appointment for pre-approved buyers only.
Contact an agent
Home facts
- Year built:1955
- Subdivision & Development:Elysium Terracce
- Listing ID #:2746332
- Added:237 day(s) ago
- Updated:September 13, 2026 at 11:08 AM
Rooms and interior
- Bedrooms:5
- Total bathrooms:3
- Full bathrooms:3
- Rooms Total:8
- Flooring:Carpet, Concrete
- Kitchen Description:Dishwasher, Electric Range, Microwave, Refrigerator
- Basement:Yes
- Living area:2,108 sq. ft.
Heating and cooling
- Cooling:Central Air, Electric
- Heating:Central, Electric, High Efficiency
- Central air:Yes
Structure and exterior
- Roof:Shingle
- Year built:1955
- Building area:2,108 sq. ft.
- Lot Features:Front Yard
- Construction Materials:Drywall
- Exterior Features:Balcony, Deck, Patio, Porch, Shed
- Levels:2 Story
Schools
- High school:White Pine High School
- Middle school:White Pine Middle School
- Elementary school:Norman, David E.,Norman, David E.
Utilities
- Water:Public
Finances and disclosures
- Price:$349,500
- Price per sq. ft.:$165.8
- Tax amount:$1,192
Features and amenities
- Appliances:Dishwasher, Electric Range, Microwave, Refrigerator
- Laundry features:Electric Dryer Hookup, Laundry Closet
- Amenities:Double Pane Windows
Parking
- Parking description:Garage, Guest Parking, Open, Private
- Garage:Yes
- Garage spaces:1
New listings near 1 Carson Court
- New
 $43,000Active1 beds 1 baths629 sq. ft.
240 Nevada Avenue, Ely, NV 89301
MLS# 2817993Listed by: DESERT MOUNTAIN REALTY, INC - New
 $279,950Active2 beds 2 baths2,718 sq. ft.
1071 Canyon Street, Ely, NV 89301
MLS# 2817355Listed by: DESERT MOUNTAIN REALTY, INC - New
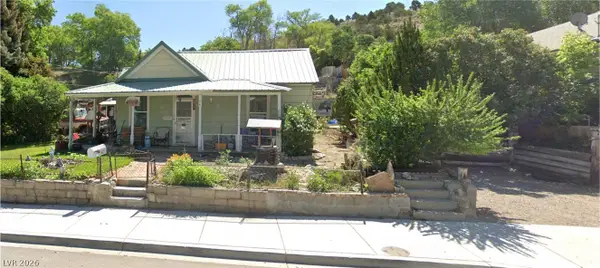 $175,000Active3 beds 2 baths1,505 sq. ft.
604 Murry Street, Ely, NV 89301
MLS# 2812716Listed by: KELLER WILLIAMS VIP - New
 $69,000Active20 Acres
Mattier Creek, Ely, NV 89301
MLS# 2816808Listed by: DESERT MOUNTAIN REALTY, INC - New
 $119,000Active10 Acres
4900 E Bird Creek Road #LOT 8, Ely, NV 89301
MLS# 2816239Listed by: ENGEL & VOLKERS LAS VEGAS - New
 $3,601,543Active218 Acres
5205 E Bird Creek Road, Ely, NV 89301
MLS# 2816255Listed by: ENGEL & VOLKERS LAS VEGAS - New
 $259,000Active3 beds 1 baths1,268 sq. ft.
1305 Avenue B, Ely, NV 89301
MLS# 2814612Listed by: DESERT MOUNTAIN REALTY, INC - New
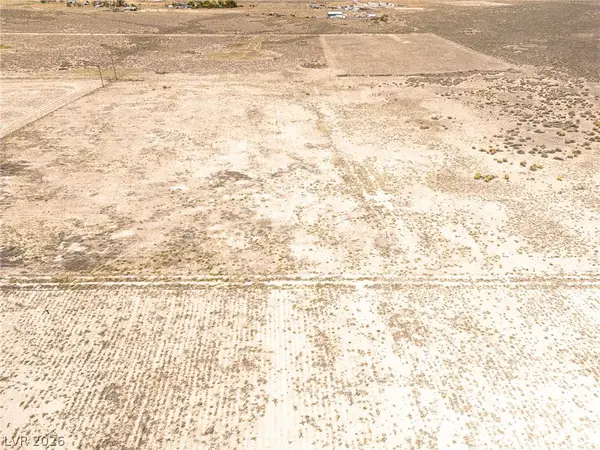 $99,000Active10.27 Acres
3011 North 21st West Street, Ely, NV 89301
MLS# 2814452Listed by: DESERT MOUNTAIN REALTY, INC - New
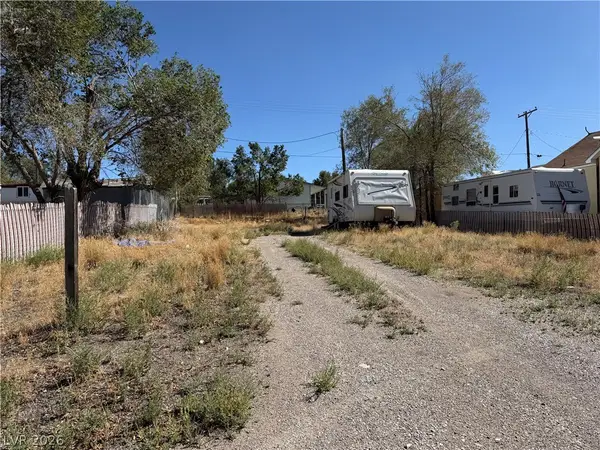 $35,000Active0.11 Acres
876 Avenue B, Ely, NV 89301
MLS# 2814158Listed by: DESERT MOUNTAIN REALTY, INC 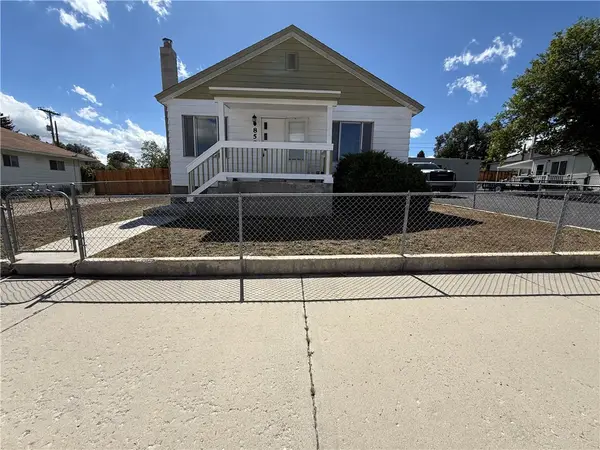 $254,000Active3 beds 1 baths837 sq. ft.
850 Avenue I, Ely, NV 89301
MLS# 2814239Listed by: DESERT MOUNTAIN REALTY, INC


Protect your home and budget from life's surprises with an Assurant Home Warranty, backed by a partner that supports you through every step of homeownership. Explore Plans.
©2026 Century 21 Real Estate LLC. All rights reserved. CENTURY 21®, the CENTURY 21 Logo and C21® are service marks owned by Century 21 Real Estate LLC. Century 21 Real Estate LLC fully supports the principles of the Fair Housing Act and the Equal Opportunity Act. Each office is independently owned and operated. Listing information is deemed reliable but not guaranteed accurate.