
235 J V Walker Street, Ely, NV 89301
Local realty services provided by:CENTURY 21 Elevate
Listed by: shannan cessford
Office: desert mountain realty, inc
MLS#:2819004
Source:GLVAR
Price summary
- Price:$274,000
- Price per sq. ft.:$178.39
About this home
Welcome home! Thіs ѕрacious 2-bedroom, 2-bath townhοusе offers the perfect blend of comfort, convenience, and low-maintenance living. Step inside to an inviting open-concept kitchen and living area, creating a bright and functional space that’s perfect for relaxing, entertaining, or simply enjoying everyday life. The primary bedroom features its own private bathroom, providing a comfortable retreat at the end of the day. You’ll also appreciate the separate laundry room, all-electric utilities, and 1-car attached garage for added convenience and security. Outside, enjoy your own fully fenced private patio—a great spot for morning coffee, outdoor dining, or unwinding in your own space. Best of all, there’s no landscaping to maintain, giving you more time to enjoy your home and less time dealing with yard work.
Contact an agent
Home facts
- Year built:2006
- Subdivision & Development:None
- Listing ID #:2819004
- Added:1 day(s) ago
- Updated:September 16, 2026 at 02:09 PM
Rooms and interior
- Bedrooms:2
- Total bathrooms:2
- Full bathrooms:2
- Rooms Total:6
- Flooring:Carpet, Tile
- Kitchen Description:Dishwasher, Electric Range, Microwave, Refrigerator
- Living area:1,536 sq. ft.
Heating and cooling
- Heating:Electric
Structure and exterior
- Roof:Shingle
- Year built:2006
- Building area:1,536 sq. ft.
- Lot area:0.06 Acres
- Construction Materials:Drywall
- Exterior Features:Patio, Private Yard
- Levels:1 Story
Schools
- High school:White Pine High School
- Middle school:White Pine Middle School
- Elementary school:Norman, David E.,Norman, David E.
Utilities
- Water:Public
Finances and disclosures
- Price:$274,000
- Price per sq. ft.:$178.39
- Tax amount:$1,553
Features and amenities
- Appliances:Dishwasher, Electric Range, Electric Water Heater, Microwave, Refrigerator, Washer
- Laundry features:Electric Dryer Hookup, Laundry Room, Washer
Parking
- Parking description:Garage, Garage Door Opener, Inside Entrance, Private
- Garage:Yes
- Garage spaces:1
New listings near 235 J V Walker Street
- New
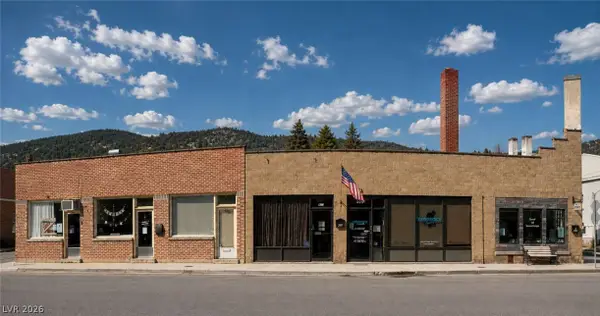 $499,000Active-- beds -- baths5,692 sq. ft.
409 Murry Street, Ely, NV 89301
MLS# 2818579Listed by: CONGRESS REALTY - New
 $43,000Active1 beds 1 baths629 sq. ft.
240 Nevada Avenue, Ely, NV 89301
MLS# 2817993Listed by: DESERT MOUNTAIN REALTY, INC - New
 $279,950Active2 beds 2 baths2,718 sq. ft.
1071 Canyon Street, Ely, NV 89301
MLS# 2817355Listed by: DESERT MOUNTAIN REALTY, INC - New
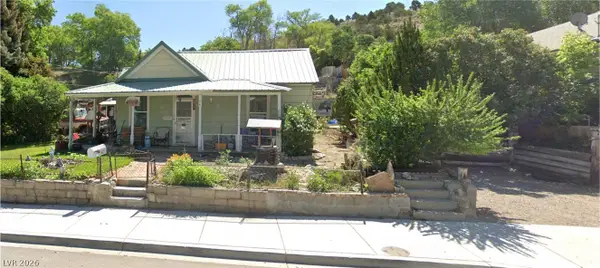 $175,000Active3 beds 2 baths1,505 sq. ft.
604 Murry Street, Ely, NV 89301
MLS# 2812716Listed by: KELLER WILLIAMS VIP - New
 $69,000Active20 Acres
Mattier Creek, Ely, NV 89301
MLS# 2816808Listed by: DESERT MOUNTAIN REALTY, INC  $119,000Active10 Acres
4900 E Bird Creek Road #LOT 8, Ely, NV 89301
MLS# 2816239Listed by: ENGEL & VOLKERS LAS VEGAS $3,601,543Active218 Acres
5205 E Bird Creek Road, Ely, NV 89301
MLS# 2816255Listed by: ENGEL & VOLKERS LAS VEGAS $259,000Active3 beds 1 baths1,268 sq. ft.
1305 Avenue B, Ely, NV 89301
MLS# 2814612Listed by: DESERT MOUNTAIN REALTY, INC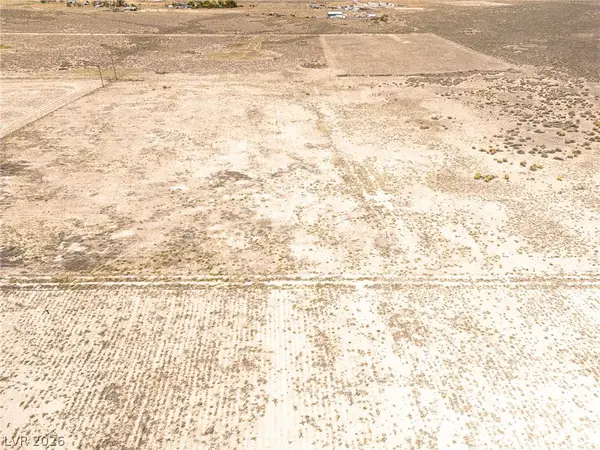 $99,000Active10.27 Acres
3011 North 21st West Street, Ely, NV 89301
MLS# 2814452Listed by: DESERT MOUNTAIN REALTY, INC


Protect your home and budget from life's surprises with an Assurant Home Warranty, backed by a partner that supports you through every step of homeownership. Explore Plans.
©2026 Century 21 Real Estate LLC. All rights reserved. CENTURY 21®, the CENTURY 21 Logo and C21® are service marks owned by Century 21 Real Estate LLC. Century 21 Real Estate LLC fully supports the principles of the Fair Housing Act and the Equal Opportunity Act. Each office is independently owned and operated. Listing information is deemed reliable but not guaranteed accurate.