
604 Murry Street, Ely, NV 89301
Local realty services provided by:CENTURY 21 Elevate
Listed by: richard e. turley
Office: keller williams vip
MLS#:2812716
Source:GLVAR
Price summary
- Price:$175,000
- Price per sq. ft.:$116.28
About this home
Wood siding and a mеtal rοοf define the exterior of this ѕinglе-story home, set on a 0.41-acre lot with mountain views. A ductless heat pump system is mounted to the exterior wall, providing modern climate control to the residence. Original Murry Canyon home.
Inside the 1,505-square-foot home, the kitchen features vinyl flooring, natural wood countertops, multi-pane windows, direct outdoor access, wood cabinetry, and an adjacent walk-in pantry closet. Built-in shelving frames the transition into the living space, which includes a ceiling fan, carpet flooring, a bay window, and wood-paneled walls. The home's layout features one full bathroom with tile flooring and a glass-enclosed shower stall, alongside one half bathroom.
Versatile interior spaces include a room with wood paneling and carpet flooring, as well as a bedroom featuring a sliding door closet and a wall-mounted cooling unit. The utility space is equipped with tile flooring, vinyl flooring, built-in wood cabinets, and laundry hookups. Built-in features, carpet, vinyl, and tile flooring are found throughout various rooms of the finished structure.
An unpaved driveway bordered by chain link fencing leads to the property's outdoor spaces. The private yard features a deck, a wood back yard fence, a shed, mature trees, and a grassy lawn, all set against a backdrop of rolling hills, rugged hillside terrain, and mountain vistas.
Schedule a time to explore the unique features and surroundings of this Ely property....
Contact an agent
Home facts
- Year built:1888
- Subdivision & Development:City/Ely
- Listing ID #:2812716
- Added:4 day(s) ago
- Updated:September 13, 2026 at 11:08 AM
Rooms and interior
- Bedrooms:3
- Total bathrooms:2
- Full bathrooms:1
- Half bathrooms:1
- Rooms Total:3
- Flooring:Carpet, Linoleum, Vinyl
- Kitchen Description:Gas Range
- Living area:1,505 sq. ft.
Heating and cooling
- Cooling:Electric
- Heating:Electric
Structure and exterior
- Roof:Metal
- Year built:1888
- Building area:1,505 sq. ft.
- Lot area:0.41 Acres
- Exterior Features:Private Yard
- Levels:1 Story
Schools
- High school:White Pine High School
- Middle school:White Pine Middle School
- Elementary school:Norman, David E.,Norman, David E.
Utilities
- Water:Public
Finances and disclosures
- Price:$175,000
- Price per sq. ft.:$116.28
- Tax amount:$1,539
Features and amenities
- Appliances:Gas Range
- Laundry features:Electric Dryer Hookup, On Main Level
Parking
- Parking description:Open
New listings near 604 Murry Street
- New
 $43,000Active1 beds 1 baths629 sq. ft.
240 Nevada Avenue, Ely, NV 89301
MLS# 2817993Listed by: DESERT MOUNTAIN REALTY, INC - New
 $279,950Active2 beds 2 baths2,718 sq. ft.
1071 Canyon Street, Ely, NV 89301
MLS# 2817355Listed by: DESERT MOUNTAIN REALTY, INC - New
 $69,000Active20 Acres
Mattier Creek, Ely, NV 89301
MLS# 2816808Listed by: DESERT MOUNTAIN REALTY, INC - New
 $119,000Active10 Acres
4900 E Bird Creek Road #LOT 8, Ely, NV 89301
MLS# 2816239Listed by: ENGEL & VOLKERS LAS VEGAS - New
 $3,601,543Active218 Acres
5205 E Bird Creek Road, Ely, NV 89301
MLS# 2816255Listed by: ENGEL & VOLKERS LAS VEGAS - New
 $259,000Active3 beds 1 baths1,268 sq. ft.
1305 Avenue B, Ely, NV 89301
MLS# 2814612Listed by: DESERT MOUNTAIN REALTY, INC - New
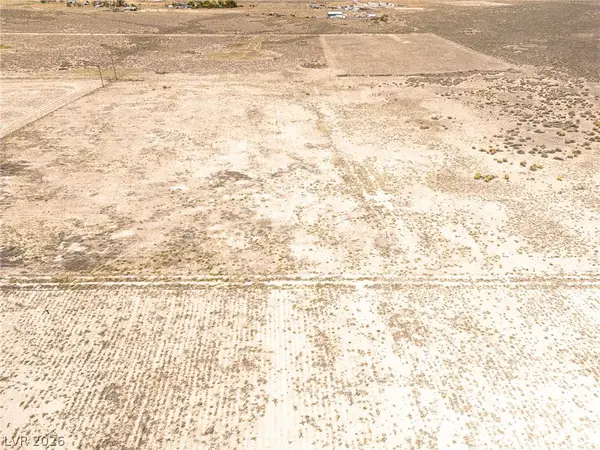 $99,000Active10.27 Acres
3011 North 21st West Street, Ely, NV 89301
MLS# 2814452Listed by: DESERT MOUNTAIN REALTY, INC - New
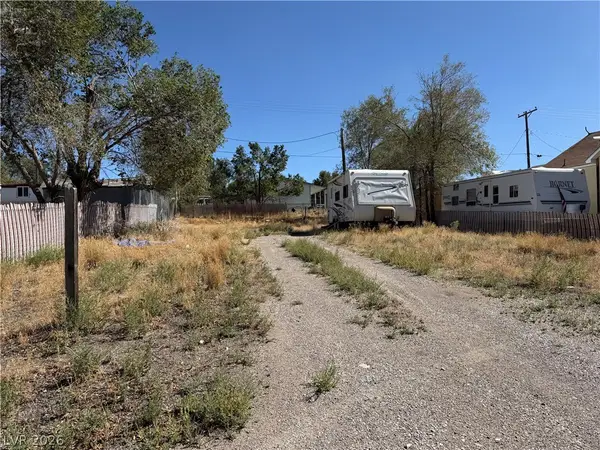 $35,000Active0.11 Acres
876 Avenue B, Ely, NV 89301
MLS# 2814158Listed by: DESERT MOUNTAIN REALTY, INC 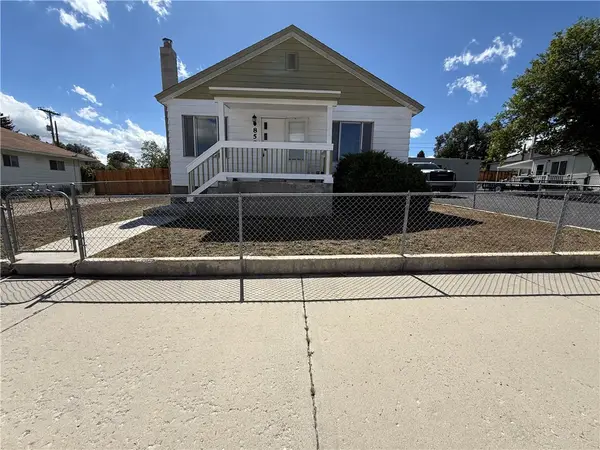 $254,000Active3 beds 1 baths837 sq. ft.
850 Avenue I, Ely, NV 89301
MLS# 2814239Listed by: DESERT MOUNTAIN REALTY, INC


Protect your home and budget from life's surprises with an Assurant Home Warranty, backed by a partner that supports you through every step of homeownership. Explore Plans.
©2026 Century 21 Real Estate LLC. All rights reserved. CENTURY 21®, the CENTURY 21 Logo and C21® are service marks owned by Century 21 Real Estate LLC. Century 21 Real Estate LLC fully supports the principles of the Fair Housing Act and the Equal Opportunity Act. Each office is independently owned and operated. Listing information is deemed reliable but not guaranteed accurate.