1004 Beaver Crest Terrace, Henderson, NV 89015
Local realty services provided by:CENTURY 21 1st Priority Realty
Listed by: nicole merriman
Office: exp realty
MLS#:2785600
Source:GLVAR
Price summary
- Price:$495,000
- Price per sq. ft.:$234.04
- Monthly HOA dues:$13.33
About this home
Located in Henderson’s Homestretch community, this spacious single-story features four bedrooms, formal living and dining areas, and an open-concept family room off the kitchen. Updated flooring adds a fresh, modern feel throughout the home, while the oversized primary suite features dual sinks, a separate soaking tub, and shower. The backyard is complete with a covered patio, gas BBQ stub, and space already prepped for an above-ground spa.
The neighborhood is surrounded by outdoor recreation, including nearby Hidden Falls Park, Heritage Park, the River Mountains Loop Trail, and the Amargosa Trail system, offering walking paths, biking trails, sports fields, playgrounds, splash pads, and scenic mountain views. Conveniently located near shopping, dining, schools, and quick freeway access, this well-established community has something for everyone.
Contact an agent
Home facts
- Year built:1996
- Listing ID #:2785600
- Added:62 day(s) ago
- Updated:July 29, 2026 at 09:23 AM
Rooms and interior
- Bedrooms:4
- Total bathrooms:2
- Full bathrooms:2
- Rooms Total:9
- Flooring:Tile
- Kitchen Description:Disposal, Gas Range, Microwave, Refrigerator
- Living area:2,115 sq. ft.
Heating and cooling
- Cooling:Central Air, Electric
- Heating:Central, Gas
- Central air:Yes
Structure and exterior
- Roof:Tile
- Year built:1996
- Building area:2,115 sq. ft.
- Lot area:0.14 Acres
- Lot Features:Desert Landscaping, Front Yard, Landscaped
- Construction Materials:Drywall
- Exterior Features:Patio, Private Yard, Sprinkler Irrigation
- Levels:1 Story
Schools
- High school:Basic Academy
- Middle school:Brown B. Mahlon
- Elementary school:Morrow, Sue H.,Morrow, Sue H.
Utilities
- Water:Public
Finances and disclosures
- Price:$495,000
- Price per sq. ft.:$234.04
- Tax amount:$2,120
Features and amenities
- Appliances:Disposal, Gas Range, Microwave, Refrigerator, Washer
- Laundry features:Gas Dryer Hookup, Laundry Room, On Main Level, Washer
- Amenities:Blinds, Drapes, Window Treatments
Parking
- Parking description:Garage, Private
- Garage:Yes
- Garage spaces:2
New listings near 1004 Beaver Crest Terrace
- New
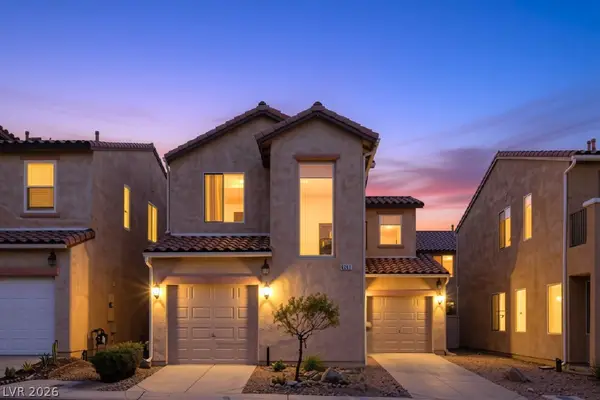 $340,000Active3 beds 3 baths1,235 sq. ft.
6267 Castle Kennedy Street, Henderson, NV 89011
MLS# 2802982Listed by: EXP REALTY - New
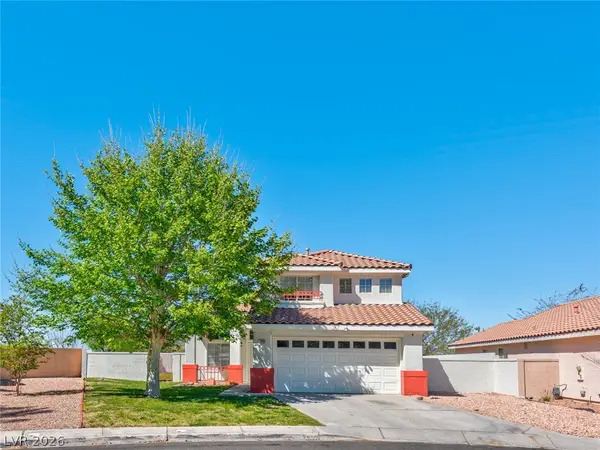 $449,500Active3 beds 3 baths1,493 sq. ft.
2490 Via Di Autostrada, Henderson, NV 89074
MLS# 2803343Listed by: LPT REALTY, LLC - New
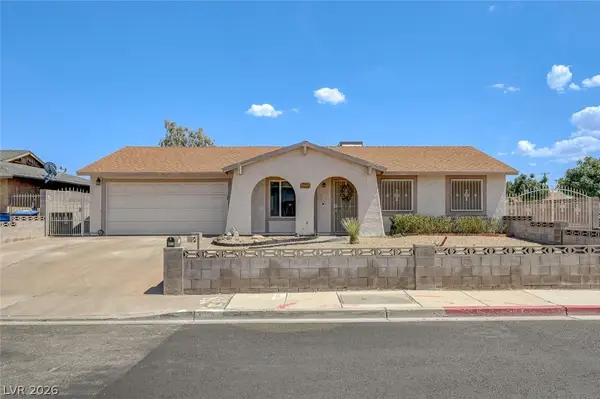 $369,900Active3 beds 2 baths1,020 sq. ft.
400 Pagan Street, Henderson, NV 89011
MLS# 2804016Listed by: HOMESMART ENCORE - New
 $628,000Active4 beds 4 baths3,021 sq. ft.
2686 Bothwell Place, Henderson, NV 89044
MLS# 2804186Listed by: LPT REALTY, LLC - New
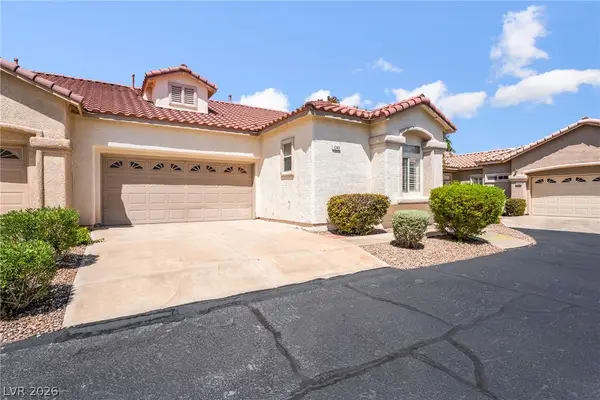
 $375,000Active2 beds 2 baths1,418 sq. ft.
1742 Franklin Chase Terrace, Henderson, NV 89012
MLS# 2804018Listed by: CENTURY 21 AMERICANA - New
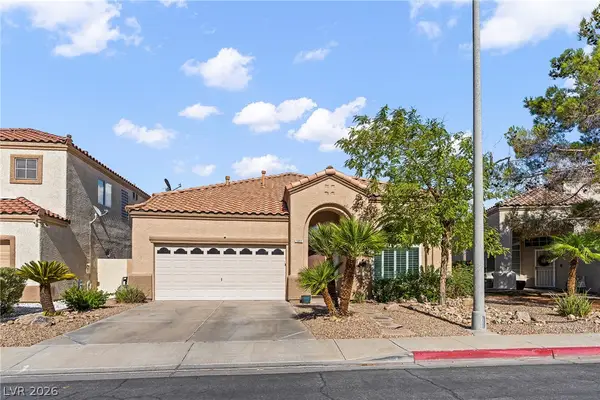 $480,000Active3 beds 3 baths1,947 sq. ft.
1692 Mountain Song Court, Henderson, NV 89074
MLS# 2803733Listed by: REALTY OF AMERICA LLC - New
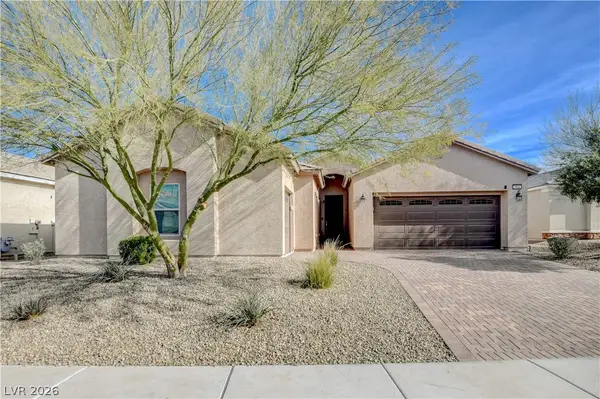 $635,000Active4 beds 3 baths2,300 sq. ft.
964 Cutter Street, Henderson, NV 89011
MLS# 2804129Listed by: BHHS NEVADA PROPERTIES - New
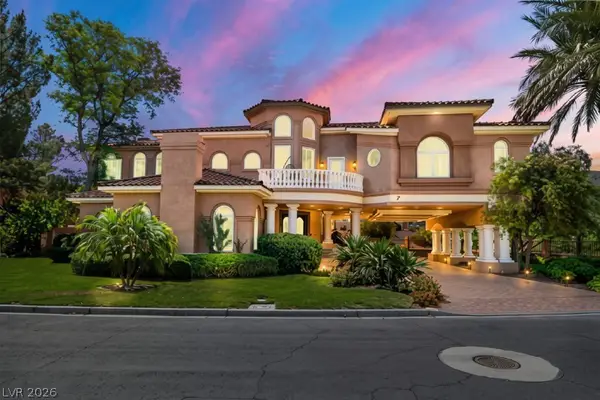 $1,965,000Active4 beds 6 baths6,469 sq. ft.
7 Rue Promenade Way, Henderson, NV 89011
MLS# 2797929Listed by: SIMPLY VEGAS - New
 $2,100,000Active3 beds 5 baths3,364 sq. ft.
28 Heron Harbour Drive, Henderson, NV 89011
MLS# 2801738Listed by: BRADY LUXURY HOMES - New
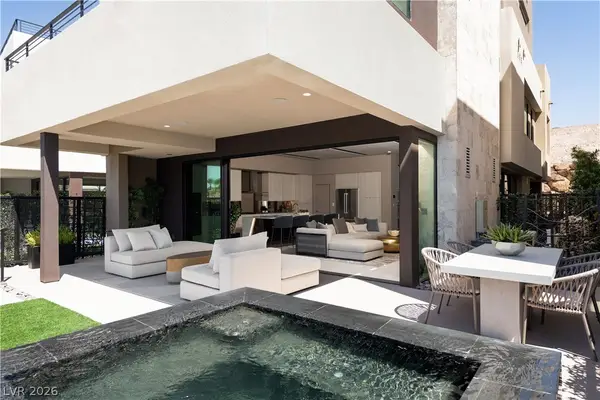 $2,200,000Active3 beds 4 baths3,659 sq. ft.
68 Lakefront Drive, Henderson, NV 89011
MLS# 2802060Listed by: BRADY LUXURY HOMES


Protect your home and budget from life's surprises with an Assurant Home Warranty, backed by a partner that supports you through every step of homeownership. Explore Plans.
©2026 Century 21 Real Estate LLC. All rights reserved. CENTURY 21®, the CENTURY 21 Logo and C21® are service marks owned by Century 21 Real Estate LLC. Century 21 Real Estate LLC fully supports the principles of the Fair Housing Act and the Equal Opportunity Act. Each office is independently owned and operated. Listing information is deemed reliable but not guaranteed accurate.