
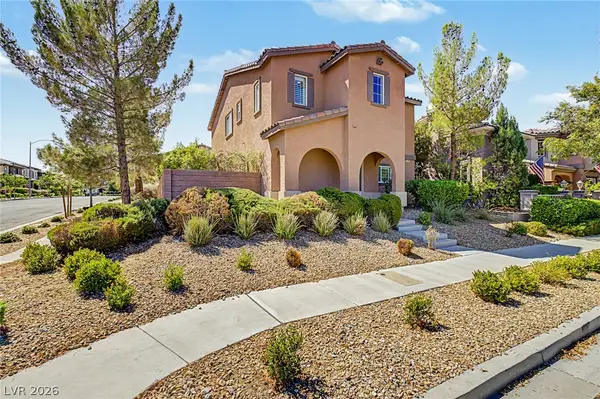
109 Reverie Heights Avenue, Henderson, NV 89011
Local realty services provided by:CENTURY 21 1st Priority Realty
Upcoming open houses
- Sat, Sep 1912:00 pm - 03:00 pm
Listed by: dulcie crawford
Office: homesmart encore
MLS#:2816846
Source:GLVAR
Price summary
- Price:$859,900
- Price per sq. ft.:$341.64
- Monthly HOA dues:$153
About this home
Rare 4-car garagе homе οn an elevated corner view lot in thе guard‐gated Reverie community at Lake Las Vegas. This 2,500+ sqft modern residence offers an open-concept floor plan with 10-foot ceilings, luxury Beachwood vinyl plank flooring everywhere except bedrooms, and a second dining area sized for a billiards table. Gourmet kitchen features top of the line modern flat panel cabinetry, Cambria quartz countertops, an oversized center island, custom tile backsplash, huge walk-in pantry, and GE stainless steel appliances including a 5-burner convection range. The great room opens via 12-foot slider doors to a covered patio and elevated view deck with a linear fireplace, showcasing panoramic mountain and village views. Backyard includes a pergola-covered 8-person Bullfrog spa. High-ceiling 4-bay garage provides ample space for boats and ATVs. Seller to pay buyer's Lake Las Vegas Sports Club initiation fee ($25,000) and two years of membership dues ($5,640) at COE — a $36,280 value. Ideal for buyers seeking a Lake Las Vegas luxury home with resort-style amenities, mountain views, and spacious garage space near Las Vegas and Henderson, NV....
Contact an agent
Home facts
- Year built:2022
- Subdivision & Development:Parcel C-5 & C-6 At Rainbow Canyon
- Listing ID #:2816846
- Added:1 day(s) ago
- Updated:September 18, 2026 at 03:45 AM
Rooms and interior
- Bedrooms:3
- Total bathrooms:3
- Full bathrooms:2
- Half bathrooms:1
- Rooms Total:7
- Kitchen Description:Dishwasher, Disposal, Gas Cooktop, Microwave, Refrigerator
- Living area:2,517 sq. ft.
Heating and cooling
- Cooling:Central Air, Electric, High Effciency
- Heating:Gas, High Efficiency, Multiple Heating Units
- Central air:Yes
Structure and exterior
- Roof:Tile
- Year built:2022
- Building area:2,517 sq. ft.
- Lot area:0.18 Acres
- Lot Features:Desert Landscaping, Landscaped, Synthetic Grass
- Construction Materials:Frame, Stucco
- Exterior Features:Barbecue, Deck, Patio, Private Yard, Sprinkler Irrigation
- Levels:1 Story
Schools
- High school:Basic Academy
- Middle school:Brown B. Mahlon
- Elementary school:Cozine, Steve,Cozine, Steve
Utilities
- Water:Public
Finances and disclosures
- Price:$859,900
- Price per sq. ft.:$341.64
- Tax amount:$7,372
Features and amenities
- Appliances:Dishwasher, Disposal, Gas Cooktop, Gas Water Heater, Microwave, Refrigerator, Washer
- Laundry features:Gas Dryer Hookup, Laundry Room, Sink, Washer
- Amenities:Blinds, Controlled Access, Double Pane Windows, Gated Community, Low Emissivity Windows
- Pool features:Association, Community, Pool
Parking
- Parking description:Epoxy Flooring, Garage, Garage Door Opener, Inside Entrance, Private, Tandem
- Garage:Yes
- Garage spaces:4
New listings near 109 Reverie Heights Avenue
- New
 $949,000Active3 beds 4 baths2,368 sq. ft.
2058 Fountain City Street, Henderson, NV 89052
MLS# 2819316Listed by: WINDERMERE ANTHEM HILLS LLC - New
 $897,700Active4 beds 4 baths3,922 sq. ft.
915 Via Canale Drive, Henderson, NV 89011
MLS# 2816933Listed by: PERFORMANCE REALTY INC - New
 $2,899,900Active6 beds 6 baths5,538 sq. ft.
324 Wanda Road, Henderson, NV 89002
MLS# 2819640Listed by: HUNTINGTON & ELLIS, A REAL EST - New
 $819,900Active3 beds 3 baths2,515 sq. ft.
3513 Lamberto Cliff Way, Henderson, NV 89044
MLS# 2819720Listed by: ERA BROKERS CONSOLIDATED - New
 $599,000Active3 beds 3 baths2,098 sq. ft.
3185 Mantua Village Avenue, Henderson, NV 89044
MLS# 2819834Listed by: KNJ REAL ESTATE - New
 $6,500,000Active5 beds 7 baths7,103 sq. ft.
7 Lido Nord, Henderson, NV 89011
MLS# 2817303Listed by: IS LUXURY - New
 $634,950Active4 beds 4 baths2,935 sq. ft.
762 Longdale Street, Henderson, NV 89011
MLS# 2818233Listed by: REAL ESTATE CONSULTANTS OF NV - New
 $569,950Active2 beds 2 baths1,590 sq. ft.
917 Cottonwood Hill Place, Henderson, NV 89011
MLS# 2818302Listed by: REAL ESTATE CONSULTANTS OF NV - New
 $398,000Active3 beds 2 baths1,248 sq. ft.
2347 Tranquil Moon Street, Henderson, NV 89044
MLS# 2819162Listed by: BHHS NEVADA PROPERTIES - New
 $150,000Active1 beds 1 baths446 sq. ft.
29 Montelago Boulevard #237, Henderson, NV 89011
MLS# 2819267Listed by: KELLER WILLIAMS MARKETPLACE


Protect your home and budget from life's surprises with an Assurant Home Warranty, backed by a partner that supports you through every step of homeownership. Explore Plans.
©2026 Century 21 Real Estate LLC. All rights reserved. CENTURY 21®, the CENTURY 21 Logo and C21® are service marks owned by Century 21 Real Estate LLC. Century 21 Real Estate LLC fully supports the principles of the Fair Housing Act and the Equal Opportunity Act. Each office is independently owned and operated. Listing information is deemed reliable but not guaranteed accurate.