
1102 N Water Street, Henderson, NV 89011
Local realty services provided by:CENTURY 21 Americana
Listed by: patricia schoonmaker
Office: red topaz realty
MLS#:2776514
Source:GLVAR
Price summary
- Price:$619,000
- Price per sq. ft.:$248.99
- Monthly HOA dues:$75
About this home
Stunning Turnkey and better than new — this Single-story home in Henderson's sought-after Cadence community skips the new-build wait and upgrade costs.
3 bedroom, 2 bathroom + Den home offers 2,486 sq ft with an open-concept layout, oversized kitchen island, and tile flooring throughout the main living areas. French doors enclose the versatile den, which easily functions as a 4 bedroom, home office, media room, or guest suite. A Jack and Jill bathroom connects two of the bedrooms.Enjoy indoor-outdoor living with a charming front courtyard and finished backyard, featuring bistro lighting and a misting system. Energy-efficient upgrades include SW window tint and 3 smart thermostats. The garage boasts epoxy floors, mini-split A/C, ceiling fans, insulated door, and 240V outlet. Water softener, reverse osmosis system, security system, custom shed, and all appliances included; furnishings and gym equipment negotiable.
Located within walking distance to a grocery store, restaurants, gym, parks, community pool, splash pads, and scenic walking trails, this home offers the perfect blend of convenience, comfort, and community living. Schedule your tour today!...
Contact an agent
Home facts
- Year built:2016
- Subdivision & Development:Cadence Village Parcel 1-G7-1
- Listing ID #:2776514
- Added:85 day(s) ago
- Updated:August 12, 2026 at 11:17 AM
Rooms and interior
- Bedrooms:3
- Total bathrooms:3
- Full bathrooms:2
- Half bathrooms:1
- Rooms Total:7
- Flooring:Carpet, Tile
- Kitchen Description:Built In Electric Oven, Dishwasher, Disposal, Double Oven, Gas Cooktop, Microwave, Refrigerator
- Living area:2,486 sq. ft.
Heating and cooling
- Cooling:Central Air, Electric
- Heating:Central, Gas, Zoned
- Central air:Yes
Structure and exterior
- Roof:Tile
- Year built:2016
- Building area:2,486 sq. ft.
- Lot area:0.15 Acres
- Lot Features:Desert Landscaping, Fruit Trees, Landscaped, Sprinklers Timer
- Exterior Features:Barbecue, Courtyard, Patio, Private Yard, Shed, Sprinkler Irrigation
- Levels:1 Story
Schools
- High school:Basic Academy
- Middle school:Brown B. Mahlon
- Elementary school:Sewell, C.T.,Sewell, C.T.
Utilities
- Water:Public
Finances and disclosures
- Price:$619,000
- Price per sq. ft.:$248.99
- Tax amount:$4,454
Features and amenities
- Appliances:Built-In Electric Oven, Dishwasher, Disposal, Gas Cooktop, Microwave, Refrigerator, Washer, Water Purifier, Water Softener Owned
- Laundry features:Gas Dryer Hookup, On Main Level, Washer
- Amenities:Double Pane Windows, Insulated Windows, Low Emissivity Windows, Tinted Windows, Window Treatments
- Pool features:Association, Pool
Parking
- Parking description:Epoxy Flooring, Finished Garage, Garage, Inside Entrance, Open, Private, Tandem
- Garage:Yes
- Garage spaces:3
New listings near 1102 N Water Street
- New
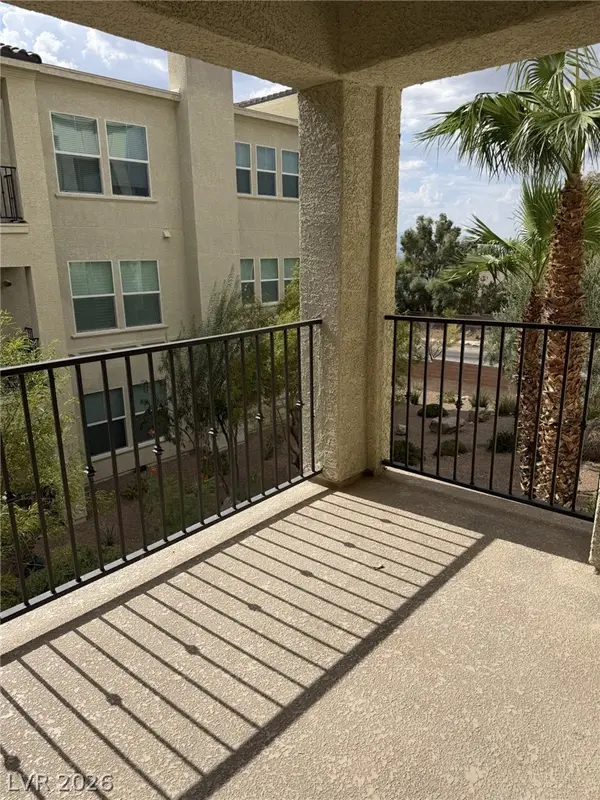 $425,000Active2 beds 2 baths1,459 sq. ft.
2555 Hampton Road #3203, Henderson, NV 89052
MLS# 2808373Listed by: KELLER WILLIAMS MARKETPLACE - New
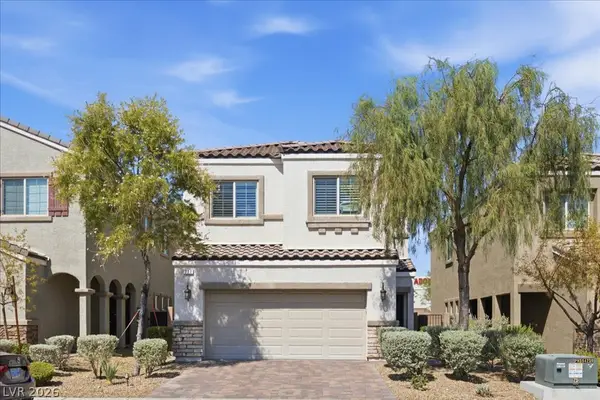 $474,500Active3 beds 3 baths1,835 sq. ft.
371 Wilford Springs Street, Henderson, NV 89014
MLS# 2808567Listed by: DESERT SUN REALTY - New
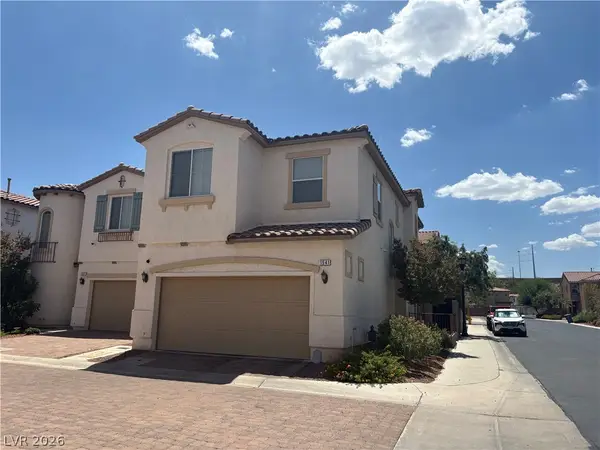 $150,000Active3 beds 3 baths1,832 sq. ft.
1541 Mount Noble Court, Henderson, NV 89074
MLS# 2804507Listed by: ERA BROKERS CONSOLIDATED - New
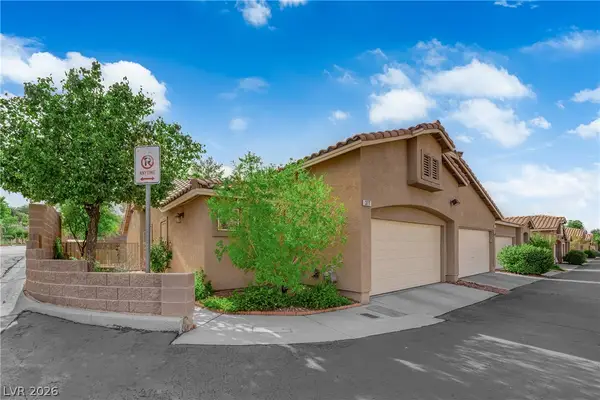 $310,000Active2 beds 2 baths1,220 sq. ft.
377 Rosado Springs Street, Henderson, NV 89014
MLS# 2807924Listed by: HUNTINGTON & ELLIS, A REAL EST - New
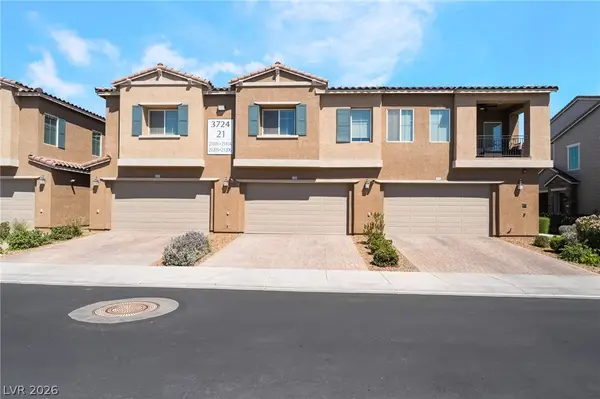 $405,000Active3 beds 3 baths1,640 sq. ft.
3724 Canis Minor Lane #21103, Henderson, NV 89052
MLS# 2808554Listed by: KELLER WILLIAMS REALTY LAS VEG - New
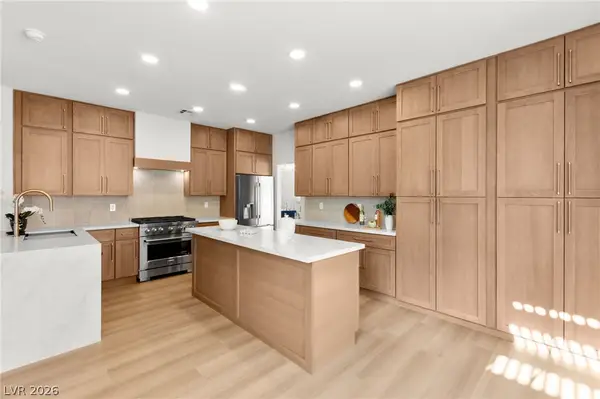 $799,999Active3 beds 4 baths2,518 sq. ft.
2511 Hacker Drive, Henderson, NV 89074
MLS# 2807944Listed by: BOECKLE & CO. - New
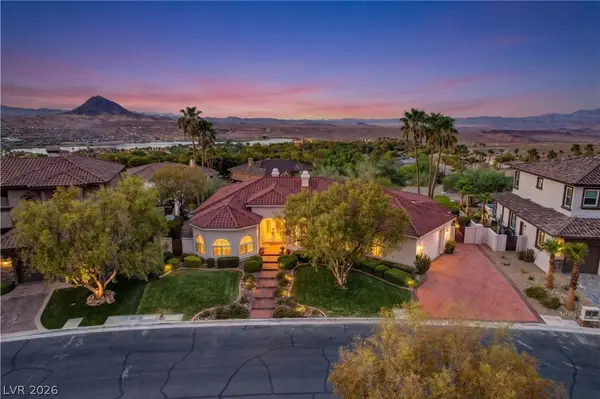 $1,330,000Active3 beds 3 baths3,059 sq. ft.
16 Placa De Rei Court, Henderson, NV 89011
MLS# 2808009Listed by: SIMPLY VEGAS - New
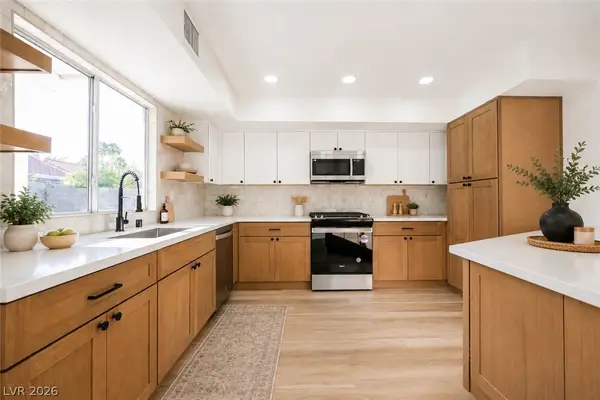 $609,900Active4 beds 3 baths2,113 sq. ft.
21 Megan Drive, Henderson, NV 89074
MLS# 2808141Listed by: RUSTIC PROPERTIES - New
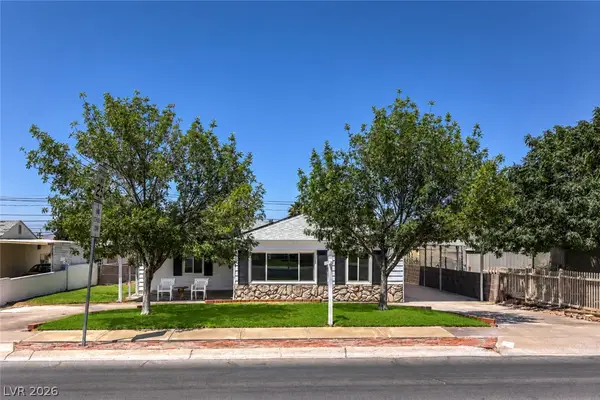 $339,000Active5 beds 1 baths1,258 sq. ft.
479 S Water Street, Henderson, NV 89015
MLS# 2808409Listed by: IPROPERTIES INTERNATIONAL - New
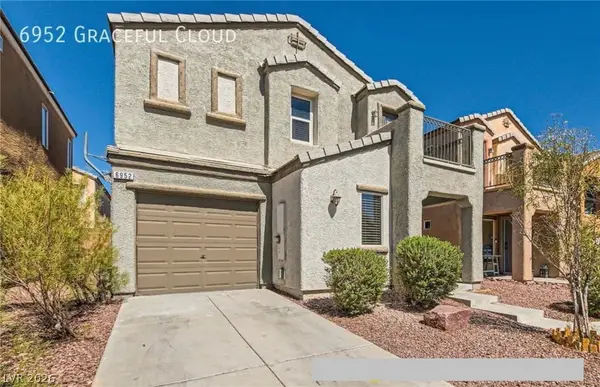 $358,267Active2 beds 3 baths1,209 sq. ft.
6952 Graceful Cloud Avenue, Henderson, NV 89011
MLS# 2808437Listed by: SIDE REALTY LLC


Protect your home and budget from life's surprises with an Assurant Home Warranty, backed by a partner that supports you through every step of homeownership. Explore Plans.
©2026 Century 21 Real Estate LLC. All rights reserved. CENTURY 21®, the CENTURY 21 Logo and C21® are service marks owned by Century 21 Real Estate LLC. Century 21 Real Estate LLC fully supports the principles of the Fair Housing Act and the Equal Opportunity Act. Each office is independently owned and operated. Listing information is deemed reliable but not guaranteed accurate.