
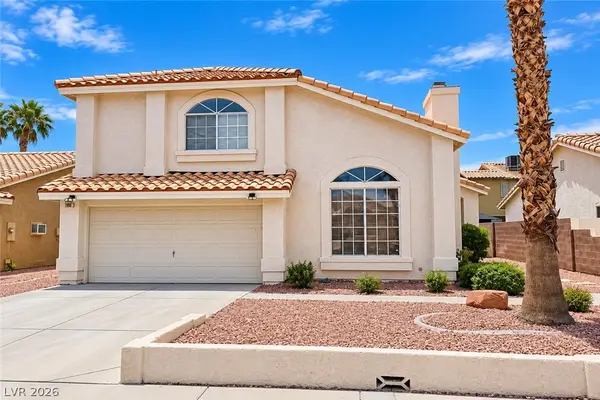
1192 Calvert Street, Henderson, NV 89002
Local realty services provided by:CENTURY 21 Elevate
1192 Calvert Street,Henderson, NV 89002
$614,245
- 4 Beds
- 3 Baths
- 2,805 sq. ft.
- Single family
- Coming Soon
Listed by: erica fana
Office: virtue real estate group
MLS#:2824762
Source:GLVAR
Price summary
- Price:$614,245
- Price per sq. ft.:$218.98
- Monthly HOA dues:$20
About this home
BEAUTIFUL 4-BEDROOM HENDERSON HOME WITH 2,805 SQ FT OF SPACIOUS LIVING! This versatile floor plan offers multiple living spaces, including a welcoming downstairs family room with a cozy fireplace, a separate formal living area, and an enclosed upstairs loft that provides additional flexibility as a home office, media room, game room, fitness space, or private retreat.
The modern kitchen features a center island, white cabinetry, stainless steel appliances, granite countertops, and a HUGE walk-in pantry offering exceptional storage. The spacious primary suite features an OVERSIZED walk-in closet and plenty of room to create your own private retreat. NEW AC unit, NEW water heater, and covered patio.
Nestled near the mountains and Sloan Canyon National Conservation Area, mountain views in every direction, as well as easy access to hiking, ATV trails, shopping, dining, and everyday amenities, while being less than 30 minutes from the Las Vegas Strip. A fantastic combination of desert scenery and the Henderson lifestyle!...
Contact an agent
Home facts
- Year built:2006
- Subdivision & Development:Paradise Point
- Listing ID #:2824762
- Updated:October 08, 2026 at 04:45 AM
Rooms and interior
- Bedrooms:4
- Total bathrooms:3
- Full bathrooms:2
- Half bathrooms:1
- Rooms Total:7
- Flooring:Carpet, Tile
- Kitchen Description:Built In Electric Oven, Dishwasher, Disposal, Gas Cooktop, Microwave, Refrigerator
- Living area:2,805 sq. ft.
Heating and cooling
- Cooling:Central Air, Electric
- Heating:Central, Gas, Multiple Heating Units
- Central air:Yes
Structure and exterior
- Roof:Tile
- Year built:2006
- Building area:2,805 sq. ft.
- Lot area:0.11 Acres
- Exterior Features:Private Yard
- Levels:2 Story
Schools
- High school:Foothill
- Middle school:Mannion Jack & Terry
- Elementary school:Smalley, James E. & A,Smalley, James E. & A
Utilities
- Water:Public
Finances and disclosures
- Price:$614,245
- Price per sq. ft.:$218.98
- Tax amount:$2,789
Features and amenities
- Appliances:Built-In Electric Oven, Dishwasher, Disposal, Gas Cooktop, Microwave, Refrigerator, Washer
- Laundry features:Gas Dryer Hookup, Laundry Room, On Main Level, Washer
- Amenities:Double Pane Windows, Plantation Shutters
Parking
- Parking description:Garage, Garage Door Opener, Inside Entrance, Private
- Garage:Yes
- Garage spaces:2
New listings near 1192 Calvert Street
- Coming Soon
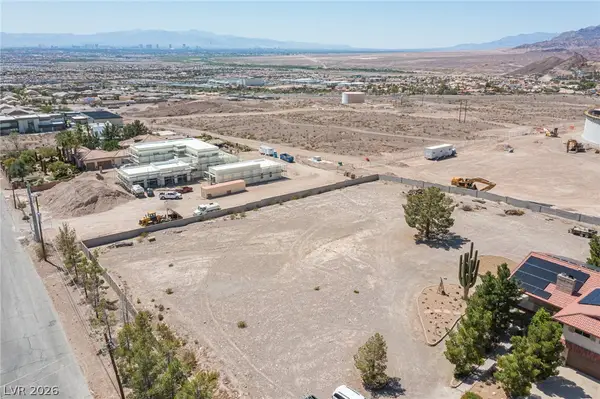 $2,100,000Coming Soon1.03 Acres
Address Withheld By Seller, Henderson, NV 89015
MLS# 2825111Listed by: GALINDO GROUP REAL ESTATE - Coming Soon
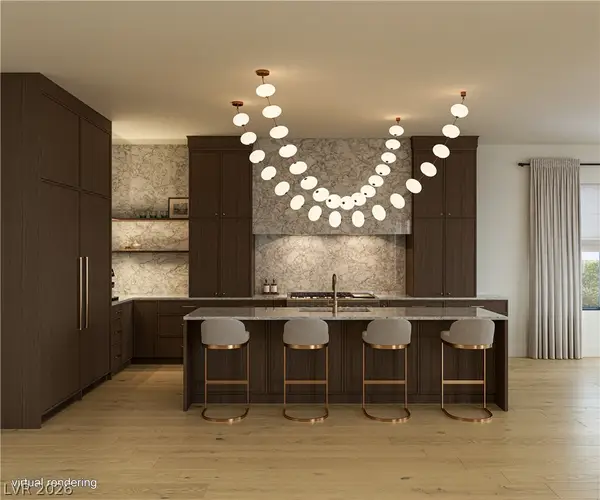 $2,850,000Coming Soon5 beds 4 baths4,257 sq. ft.
1424 Foothills Village Drive, Henderson, NV 89012
MLS# 2824564Listed by: SIMPLY VEGAS - Coming Soon
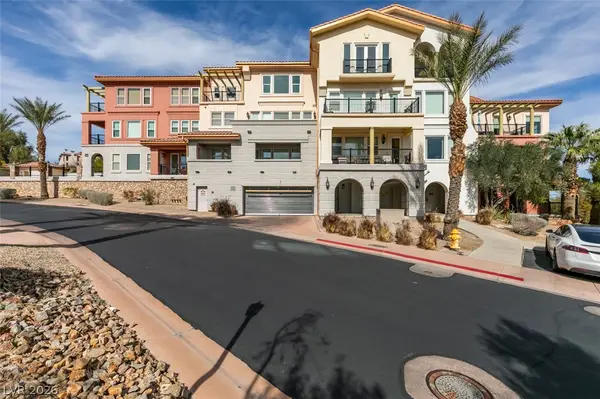 $375,000Coming Soon2 beds 2 baths1,464 sq. ft.
64 Strada Principale #104, Henderson, NV 89011
MLS# 2823011Listed by: ADVANTAGE REALTY - Coming Soon
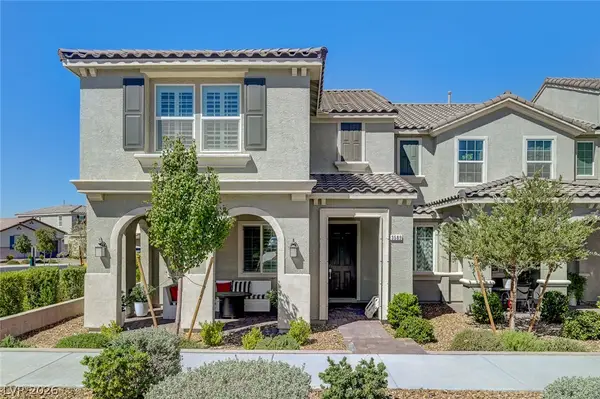 $490,000Coming Soon3 beds 3 baths1,920 sq. ft.
Address Withheld By Seller, Henderson, NV 89044
MLS# 2824837Listed by: NEW CHOICE REALTY - Coming Soon
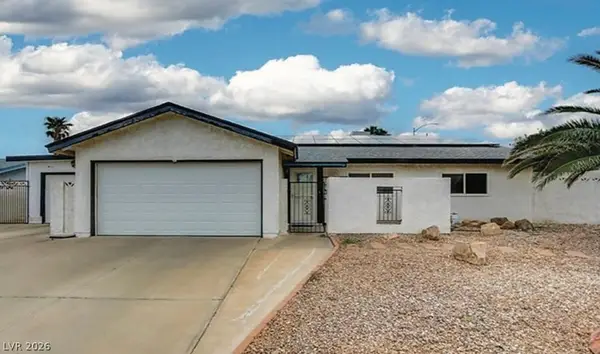 $515,000Coming Soon3 beds 2 baths1,650 sq. ft.
637 Apollo Avenue, Henderson, NV 89002
MLS# 2824860Listed by: WARDLEY REAL ESTATE - Coming Soon
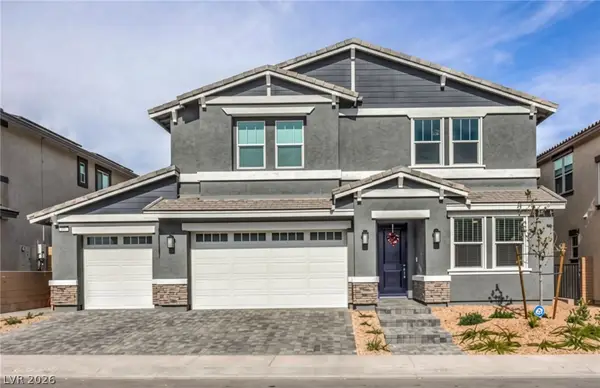 $760,000Coming Soon6 beds 4 baths3,782 sq. ft.
449 Canary Song Drive, Henderson, NV 89011
MLS# 2824953Listed by: REALTY ONE GROUP, INC - Coming Soon
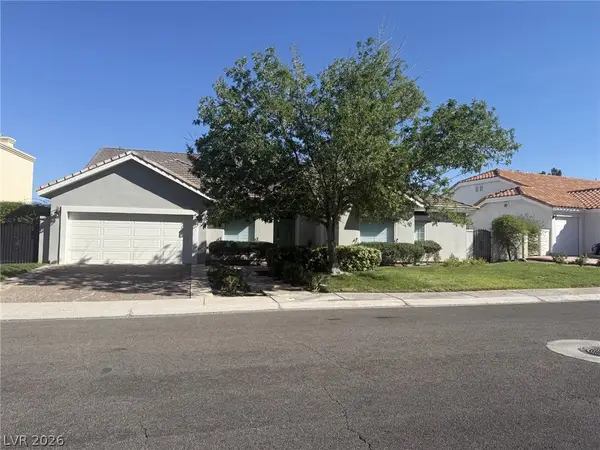 $949,900Coming Soon3 beds 3 baths2,837 sq. ft.
1875 Hillsboro Drive, Henderson, NV 89074
MLS# 2823792Listed by: NEXTHOME PEOPLE FIRST - Coming Soon
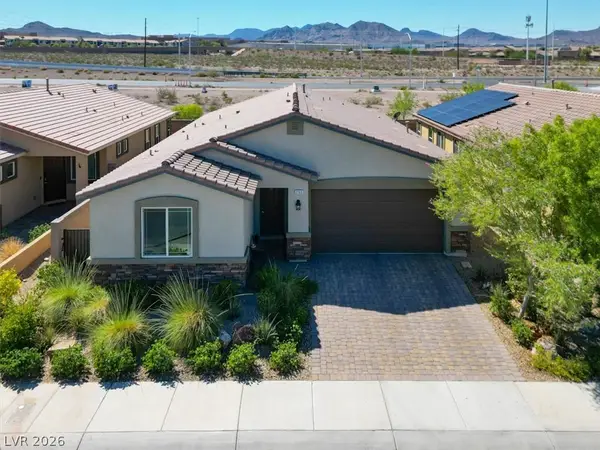 $550,000Coming Soon4 beds 3 baths2,035 sq. ft.
2165 Rio Rancho Pointe Place, Henderson, NV 89002
MLS# 2824197Listed by: BHHS NEVADA PROPERTIES - Coming Soon
 $460,000Coming Soon3 beds 3 baths1,759 sq. ft.
966 Derringer Lane, Henderson, NV 89014
MLS# 2823824Listed by: SIGNATURE REAL ESTATE GROUP


Protect your home and budget from life's surprises with an Assurant Home Warranty, backed by a partner that supports you through every step of homeownership. Explore Plans.
©2026 Century 21 Real Estate LLC. All rights reserved. CENTURY 21®, the CENTURY 21 Logo and C21® are service marks owned by Century 21 Real Estate LLC. Century 21 Real Estate LLC fully supports the principles of the Fair Housing Act and the Equal Opportunity Act. Each office is independently owned and operated. Listing information is deemed reliable but not guaranteed accurate.