
1340 Tempo Street, Henderson, NV 89052
Local realty services provided by:CENTURY 21 Americana
Listed by: leslie s. carver
Office: bhhs nevada properties
MLS#:2819288
Source:GLVAR
Price summary
- Price:$699,000
- Price per sq. ft.:$300.39
- Monthly HOA dues:$53
About this home
Remodeled with contemporary flair, this Coventry at Anthem home opens to a 19-foot ceiling and thoughtfully placed windows that fill the living space with natural light. New wood plank tile runs throughout the main level, setting a soft and warm tone against a new modern paint palette, sleek baseboards, and accordion cellular shades. The kitchen remodel delivers soft-close cabinetry in contrasting white and grey, glass display doors, quartz waterfall counters, a Blanco composite granite apron sink with restaurant style faucet, five-stage reverse osmosis, and a full stainless appliance package including a Dacor range, KitchenAid microwave, Bosch dishwasher, and GE refrigerator. The breakfast nook overlooks the pool and opens to the patio through a new slider, while the kitchen flows into the family room with its cozy fireplace and built-in cabinets. Upstairs, the primary suite includes a sitting room that works as a flex space, den, office, or gym, plus a walk-in closet, oval soaking tub, walk-in shower, and beauty desk. Two secondary bedrooms received new windows in 2026, and the hall bathroom was remodeled in 2025 with Carrera marble, a soft-close Ariel vanity, and a lighted mirror. The backyard oasis has a pebble tech pool with new tile, a waterfall, flagstone, and multiple patios beneath towering palms. Additional features include rolling shutters, solar screens, CenturyLink fiber wiring, MyQ smart garage door opener, ceiling fans, water softener, and two new Trane HVAC units in 2025. Curb appeal is enhanced by attractive desert landscaping with accent boulders, cacti, succulents, and an iron gated entry. Harmony Park anchors the neighborhood with expansive green space, basketball, disc golf, soccer nets, and a playground, plus a trail to Anthem Hills Park with basketball, soccer, ball fields, a skate park, roller hockey, play areas, and the Anthem East trailhead....
Contact an agent
Home facts
- Year built:1999
- Subdivision & Development:Coventry Homes At Anthem & Phase 1
- Listing ID #:2819288
- Added:4 day(s) ago
- Updated:September 27, 2026 at 11:19 AM
Rooms and interior
- Bedrooms:3
- Total bathrooms:3
- Full bathrooms:3
- Rooms Total:9
- Flooring:Carpet, Tile
- Kitchen Description:Convection Oven, Dishwasher, Disposal, Gas Range, Microwave, Refrigerator
- Living area:2,327 sq. ft.
Heating and cooling
- Cooling:Central Air, Electric, Refrigerated
- Heating:Central, Gas, Multiple Heating Units
- Central air:Yes
Structure and exterior
- Roof:Pitched, Tile
- Year built:1999
- Building area:2,327 sq. ft.
- Lot area:0.13 Acres
- Lot Features:Desert Landscaping, Landscaped, Sprinklers Timer
- Exterior Features:Patio, Porch, Private Yard, Sprinkler Irrigation
- Levels:2 Story
Schools
- High school:Coronado High
- Middle school:Webb, Del E.
- Elementary school:Lamping, Frank,Lamping, Frank
Utilities
- Water:Public
Finances and disclosures
- Price:$699,000
- Price per sq. ft.:$300.39
- Tax amount:$3,162
Features and amenities
- Appliances:Dishwasher, Disposal, Gas Range, Gas Water Heater, Microwave, Refrigerator, Washer, Water Softener Owned
- Laundry features:Gas Dryer Hookup, Laundry Room, On Main Level, Washer
- Amenities:Blinds, Controlled Access, Double Pane Windows
- Pool features:Private Pool, Waterfall
Parking
- Parking description:Finished Garage, Garage, Garage Door Opener, Inside Entrance, Private
- Garage:Yes
- Garage spaces:3
New listings near 1340 Tempo Street
- Coming Soon
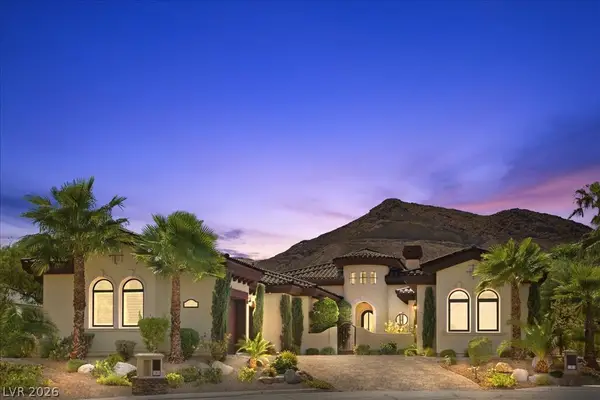 $2,249,000Coming Soon3 beds 4 baths3,844 sq. ft.
1 Camino Barcelona Place, Henderson, NV 89011
MLS# 2820642Listed by: COLDWELL BANKER PREMIER - Coming Soon
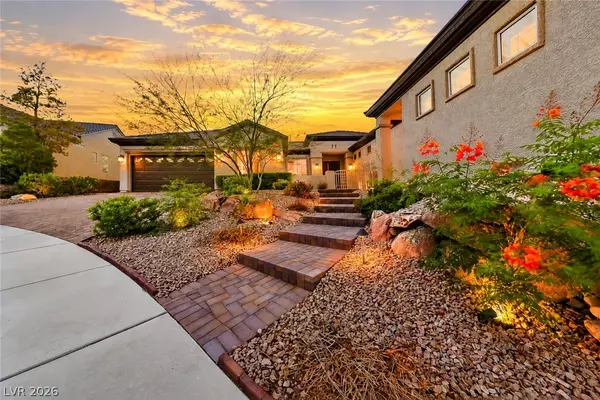 $1,298,000Coming Soon4 beds 4 baths3,175 sq. ft.
2850 Kensingpark Court, Henderson, NV 89052
MLS# 2820746Listed by: REALTY ONE GROUP, INC - Coming Soon
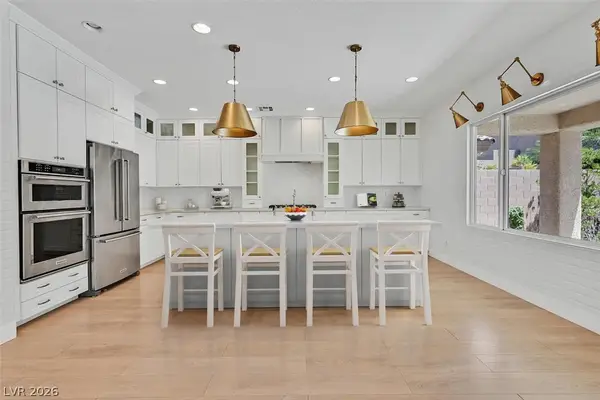 $619,000Coming Soon4 beds 4 baths3,021 sq. ft.
2524 Flodden Street, Henderson, NV 89044
MLS# 2822069Listed by: SIMPLY VEGAS - Coming Soon
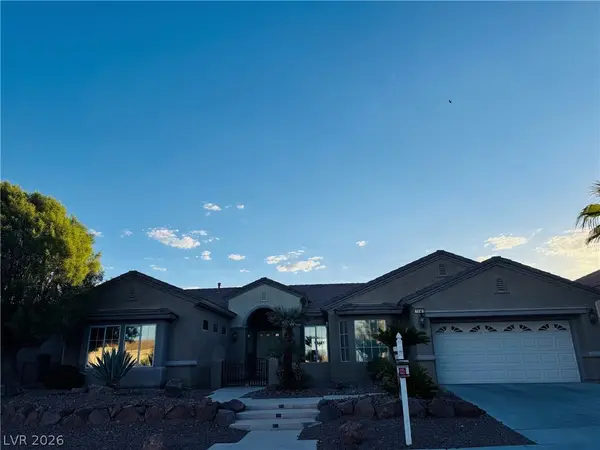 $1,075,000Coming Soon2 beds 3 baths2,446 sq. ft.
1648 Williamsport Street, Henderson, NV 89052
MLS# 2822003Listed by: SIMPLY VEGAS - Coming Soon
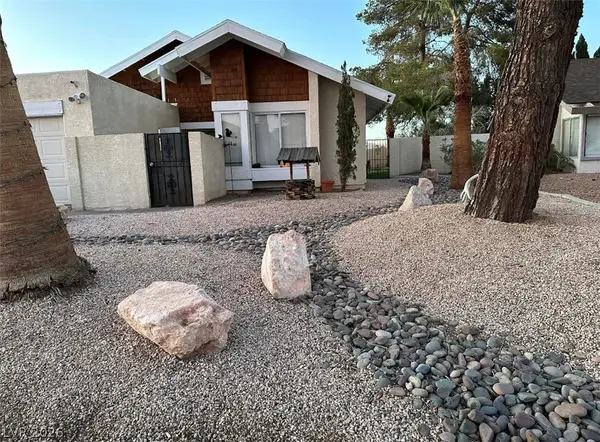 $482,525Coming Soon4 beds 2 baths1,580 sq. ft.
3126 Belvedere Drive, Henderson, NV 89014
MLS# 2821614Listed by: COMPASS REALTY & MANAGEMENT - Coming Soon
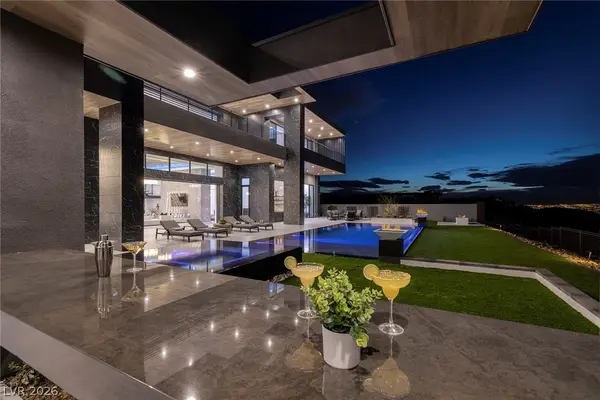 $11,900,000Coming Soon5 beds 7 baths8,691 sq. ft.
5 Sunset Strip, Henderson, NV 89012
MLS# 2821910Listed by: DOUGLAS ELLIMAN OF NEVADA LLC - Coming Soon
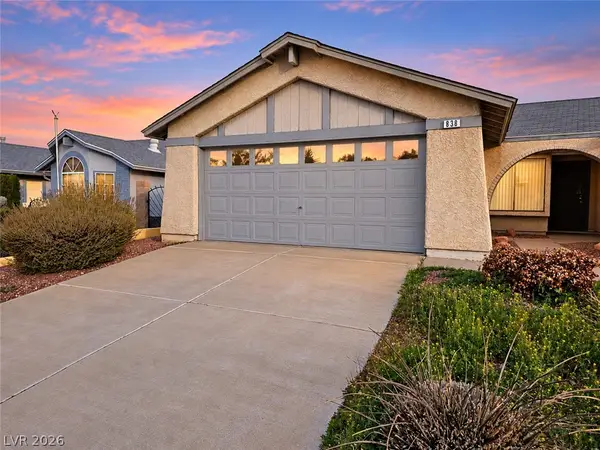 $379,900Coming Soon4 beds 2 baths1,693 sq. ft.
838 Anchor Drive, Henderson, NV 89015
MLS# 2821485Listed by: KELLER WILLIAMS MARKETPLACE - Coming Soon
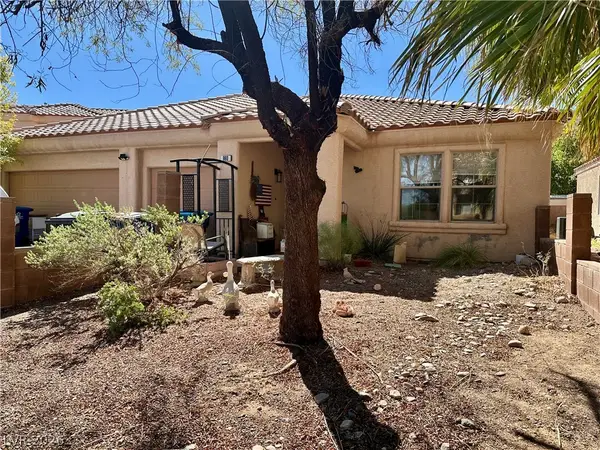 $470,000Coming Soon4 beds 2 baths2,078 sq. ft.
960 Wagon Train Drive, Henderson, NV 89002
MLS# 2821227Listed by: EMPIRE REALTY & MANAGEMENT - Coming Soon
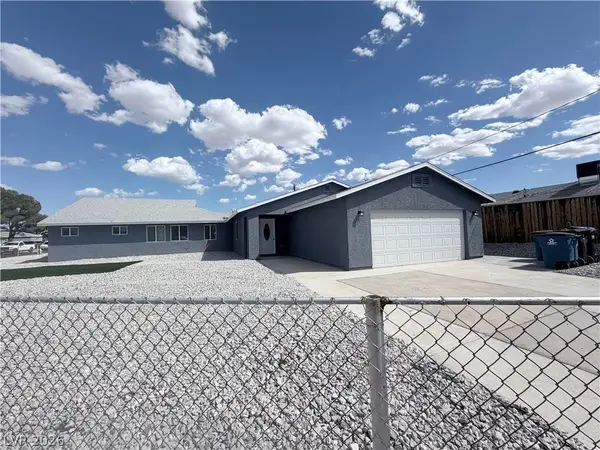 $600,000Coming Soon6 beds 4 baths1,330 sq. ft.
101 Cedar Street, Henderson, NV 89015
MLS# 2819816Listed by: FIRST CLASS REALTY & PROPERTY - Coming Soon
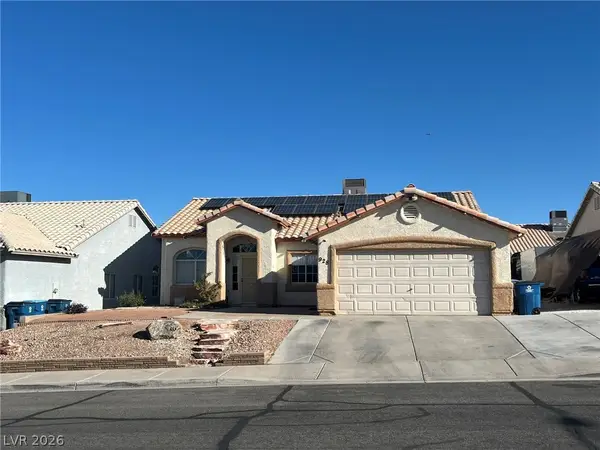 $435,000Coming Soon3 beds 2 baths1,730 sq. ft.
928 Ashford Way, Henderson, NV 89015
MLS# 2821023Listed by: REAL BROKER LLC


Protect your home and budget from life's surprises with an Assurant Home Warranty, backed by a partner that supports you through every step of homeownership. Explore Plans.
©2026 Century 21 Real Estate LLC. All rights reserved. CENTURY 21®, the CENTURY 21 Logo and C21® are service marks owned by Century 21 Real Estate LLC. Century 21 Real Estate LLC fully supports the principles of the Fair Housing Act and the Equal Opportunity Act. Each office is independently owned and operated. Listing information is deemed reliable but not guaranteed accurate.