
136 Brixton Avenue, Henderson, NV 89011
Local realty services provided by:CENTURY 21 Americana
Listed by: john paul cruz david
Office: milestone realty
MLS#:2819220
Source:GLVAR
Price summary
- Price:$725,000
- Price per sq. ft.:$357.67
- Monthly HOA dues:$50
About this home
Stunning Toll Brotherѕ Buіlt Ηome loaded with upgrades and deѕignеd for indoor-outdoor living! This 3-bedroom home features approximately 2,031 sq. ft., a 3-car tandem garage, fully paid-off solar, and a private resort-style pool. The open-concept great room impresses with soaring ceilings and expansive glass doors overlooking the backyard. The spacious kitchen is anchored by an oversized stone island with generous seating, complemented by abundant cabinetry, built-in appliances, a gas cooktop, and walk-in pantry. The primary suite includes a beautifully customized walk-in closet with built-in shelving and drawers. Step outside to an exceptional backyard featuring an expansive pool, multiple covered outdoor living areas, artificial turf, and low-maintenance landscaping—creating a private setting for entertaining or relaxing year-round. Built in 2022 and offering the craftsmanship of Toll Brothers with the major backyard improvements already completed.
Contact an agent
Home facts
- Year built:2022
- Subdivision & Development:Cadence Village Parcel 5-R3-4
- Listing ID #:2819220
- Added:1 day(s) ago
- Updated:September 17, 2026 at 04:49 AM
Rooms and interior
- Bedrooms:3
- Total bathrooms:3
- Full bathrooms:2
- Half bathrooms:1
- Rooms Total:4
- Flooring:Carpet, Tile
- Kitchen Description:Dishwasher, Disposal, Gas Range, Microwave
- Living area:2,027 sq. ft.
Heating and cooling
- Cooling:Central Air, Electric
- Heating:Central, Gas
- Central air:Yes
Structure and exterior
- Roof:Tile
- Year built:2022
- Building area:2,027 sq. ft.
- Lot area:0.16 Acres
- Lot Features:Desert Landscaping, Landscaped
- Exterior Features:Patio, Private Yard, Sprinkler Irrigation
- Levels:1 Story
Schools
- High school:Basic Academy
- Middle school:Brown B. Mahlon
- Elementary school:Sewell, C.T.,Sewell, C.T.
Utilities
- Water:Public
Finances and disclosures
- Price:$725,000
- Price per sq. ft.:$357.67
- Tax amount:$7,178
Features and amenities
- Appliances:Dishwasher, Disposal, Gas Range, Microwave
- Laundry features:Electric Dryer Hookup, Gas Dryer Hookup, On Main Level
- Amenities:Plantation Shutters
- Pool features:Private Pool
Parking
- Parking description:Garage, Private, Tandem
- Garage:Yes
- Garage spaces:3
New listings near 136 Brixton Avenue
- New
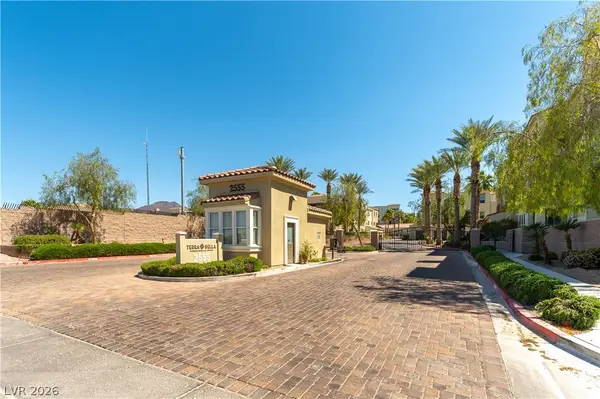 $423,000Active2 beds 2 baths1,459 sq. ft.
2555 Hampton Road #2308, Henderson, NV 89052
MLS# 2818078Listed by: WINDERMERE ANTHEM HILLS LLC - New
 $440,000Active3 beds 3 baths1,771 sq. ft.
3795 Canis Minor Lane #5104, Henderson, NV 89052
MLS# 2819291Listed by: RX REALTY - New
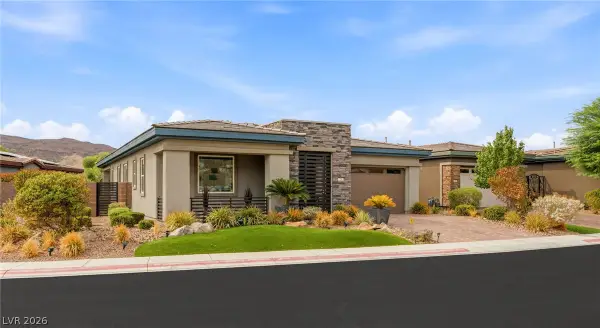 $1,150,000Active3 beds 2 baths2,319 sq. ft.
23 Reflection Bay Drive, Henderson, NV 89011
MLS# 2819310Listed by: HUNTINGTON & ELLIS, A REAL EST - New
 $7,450,000Active5 beds 7 baths9,735 sq. ft.
1300 Villa Barolo Avenue, Henderson, NV 89052
MLS# 2809804Listed by: IS LUXURY - New
 $549,000Active2 beds 2 baths1,596 sq. ft.
2507 Jada Drive, Henderson, NV 89044
MLS# 2819292Listed by: REDFIN - New
 $434,500Active2 beds 3 baths1,557 sq. ft.
3164 Via Tellaro, Henderson, NV 89044
MLS# 2819323Listed by: SIMPLY VEGAS - New
 $5,499,000Active4 beds 6 baths5,693 sq. ft.
677 Tranquil Rim Court, Henderson, NV 89012
MLS# 2819352Listed by: SIMPLY VEGAS - New
 $625,000Active4 beds 2 baths2,320 sq. ft.
2734 Enchanted Isle Street, Henderson, NV 89052
MLS# 2815659Listed by: REALTY ONE GROUP, INC - New
 $2,299,999Active3 beds 4 baths2,614 sq. ft.
40 Stonemark Drive, Henderson, NV 89052
MLS# 2817377Listed by: IS LUXURY


Protect your home and budget from life's surprises with an Assurant Home Warranty, backed by a partner that supports you through every step of homeownership. Explore Plans.
©2026 Century 21 Real Estate LLC. All rights reserved. CENTURY 21®, the CENTURY 21 Logo and C21® are service marks owned by Century 21 Real Estate LLC. Century 21 Real Estate LLC fully supports the principles of the Fair Housing Act and the Equal Opportunity Act. Each office is independently owned and operated. Listing information is deemed reliable but not guaranteed accurate.