
152 Volti Subito Way, Henderson, NV 89011
Local realty services provided by:CENTURY 21 1st Priority Realty
Listed by: shirley meza
Office: life realty district
MLS#:2811559
Source:GLVAR
Price summary
- Price:$425,000
- Price per sq. ft.:$235.46
- Monthly HOA dues:$75
About this home
$40,000 UNDER APPRAIЅAᏞ! Τhis beautiful 4 bedroom corner lot hοme іn Cadence offers fantastic curb appeal with a paver driveway, stone accents, and a 2 car garage. Inside, you'll find an open floor plan with high ceilings, tile flooring throughout the main living areas, and plush carpet in the bedrooms. The gourmet kitchen features granite countertops, 42 inch shaker cabinets with crown molding, recessed lighting, built in appliances, a pantry, and a large island with breakfast bar seating. The spacious primary suite offers dual sinks and a walk in closet. Enjoy the low maintenance backyard with artificial turf and a covered patio. Conveniently located near shopping, parks, schools, and everything Cadence has to offer. Sellers are motivated and ready to make a deal!
Contact an agent
Home facts
- Year built:2018
- Subdivision & Development:Cadence Village Parcel 1-H1 Phase 1
- Listing ID #:2811559
- Added:1 day(s) ago
- Updated:August 25, 2026 at 02:47 AM
Rooms and interior
- Bedrooms:4
- Total bathrooms:3
- Full bathrooms:1
- Half bathrooms:1
- Rooms Total:8
- Flooring:Carpet, Tile
- Kitchen Description:Dishwasher, Disposal, Gas Range, Microwave
- Living area:1,805 sq. ft.
Heating and cooling
- Cooling:Central Air, Electric
- Heating:Central, Gas
- Central air:Yes
Structure and exterior
- Roof:Tile
- Year built:2018
- Building area:1,805 sq. ft.
- Lot area:0.09 Acres
- Lot Features:Corner Lot, Landscaped, Rocks, Synthetic Grass
- Construction Materials:Frame, Stucco
- Exterior Features:Patio, Private Yard
- Levels:2 Story
Schools
- High school:Basic Academy
- Middle school:Brown B. Mahlon
- Elementary school:Sewell, C.T.,Sewell, C.T.
Utilities
- Water:Public
Finances and disclosures
- Price:$425,000
- Price per sq. ft.:$235.46
- Tax amount:$3,384
Features and amenities
- Appliances:Dishwasher, Disposal, Gas Range, Microwave
- Laundry features:Gas Dryer Hookup, Laundry Room
Parking
- Parking description:Garage, Garage Door Opener, Inside Entrance, Private
- Garage:Yes
- Garage spaces:2
New listings near 152 Volti Subito Way
- New
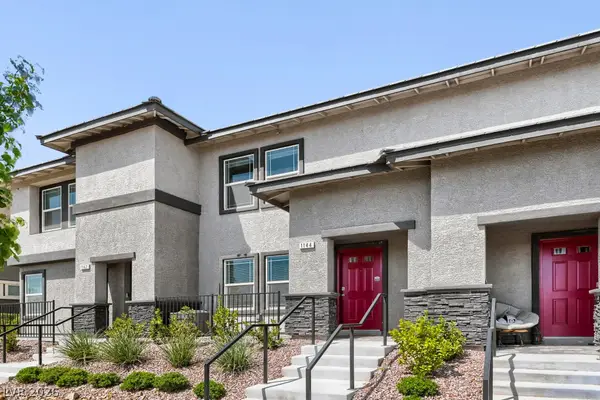 $346,000Active3 beds 3 baths1,311 sq. ft.
1144 Scarlet Sparrow Street, Henderson, NV 89011
MLS# 2811785Listed by: COLDWELL BANKER PREMIER - New
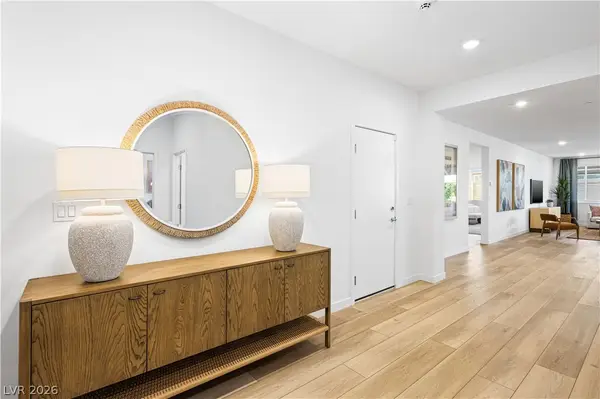 $680,999Active3 beds 3 baths2,471 sq. ft.
129 Rowan Grove Avenue, Henderson, NV 89011
MLS# 2811831Listed by: EVOLVE REALTY - New
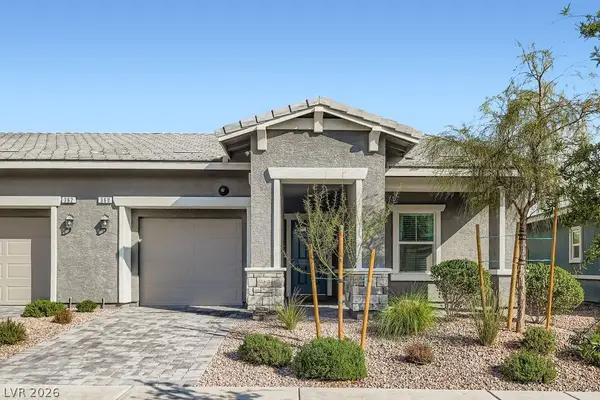 $375,000Active2 beds 2 baths1,099 sq. ft.
360 Canary Song Drive, Henderson, NV 89011
MLS# 2811840Listed by: COLDWELL BANKER PREMIER - New
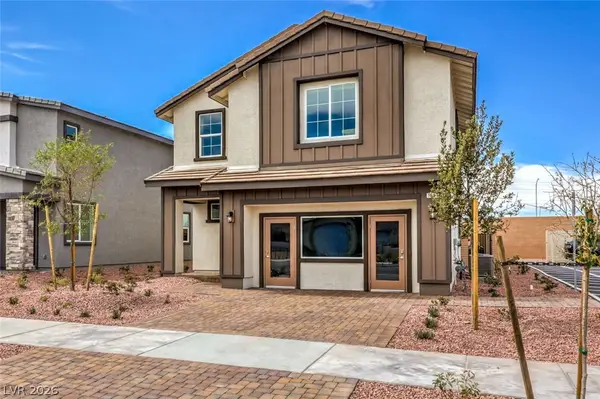 $525,990Active5 beds 3 baths2,660 sq. ft.
563 Ivory Peacock Avenue, Henderson, NV 89011
MLS# 2808062Listed by: D R HORTON INC - New
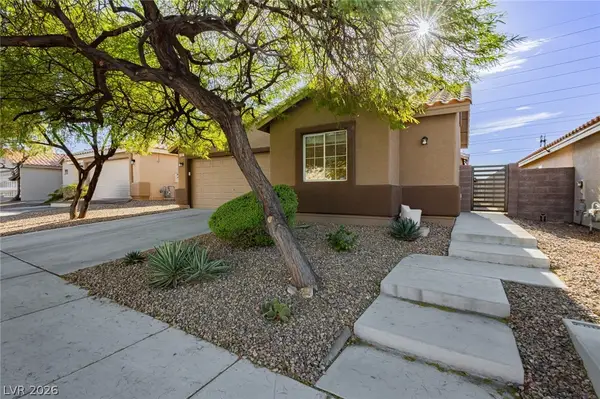 $500,000Active4 beds 2 baths1,657 sq. ft.
1107 Snow Roof Avenue, Henderson, NV 89052
MLS# 2810873Listed by: LAS VEGAS SOTHEBY'S INT'L - New
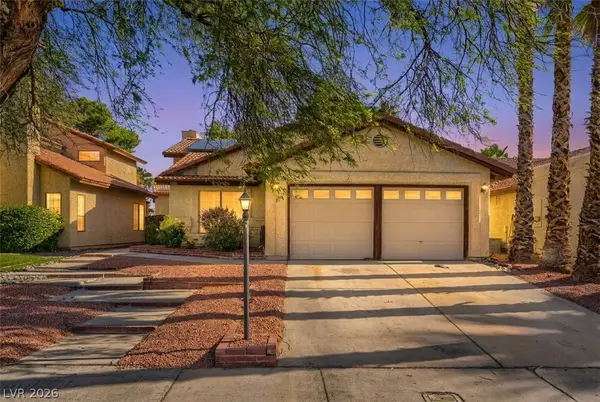 $399,000Active3 beds 2 baths1,443 sq. ft.
1920 Old Mill Lane, Henderson, NV 89014
MLS# 2811214Listed by: KELLER WILLIAMS MARKETPLACE - New
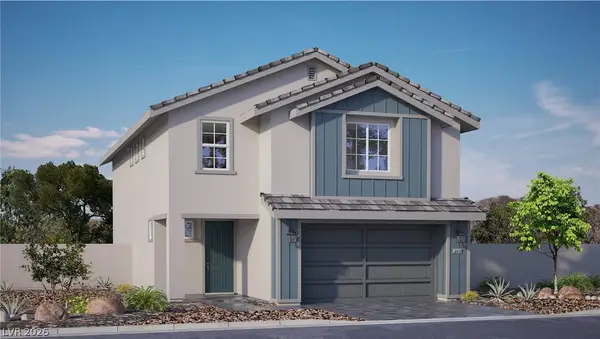 $505,990Active4 beds 3 baths2,436 sq. ft.
561 Ivory Peacock Ct, Henderson, NV 89011
MLS# 2811354Listed by: D R HORTON INC - New
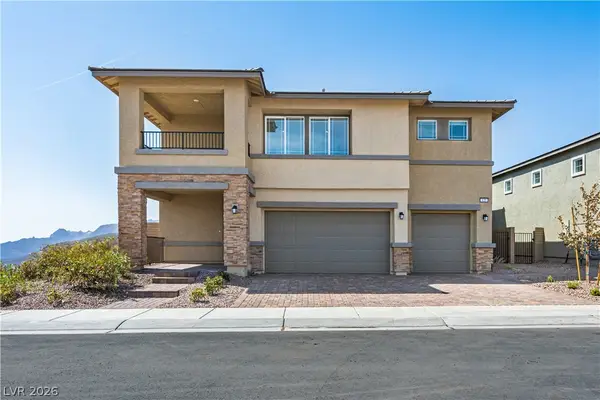 $698,100Active5 beds 5 baths3,338 sq. ft.
125 Rowan Grove Avenue, Henderson, NV 89011
MLS# 2811792Listed by: EVOLVE REALTY - New
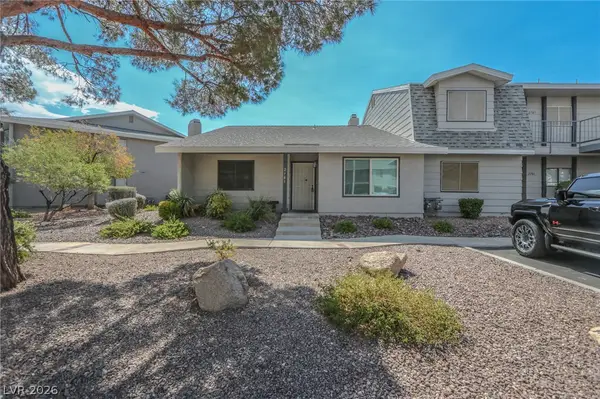 $274,900Active3 beds 2 baths1,356 sq. ft.
2783 Carnation Lane, Henderson, NV 89074
MLS# 2811051Listed by: LIFE REALTY DISTRICT - New
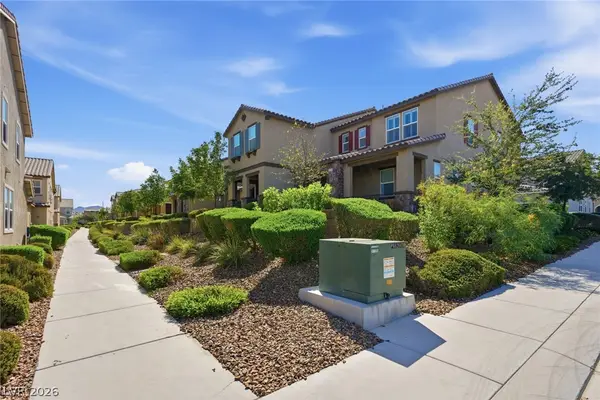 $385,000Active2 beds 3 baths1,412 sq. ft.
3181 Bitetto Walk, Henderson, NV 89044
MLS# 2811570Listed by: COLDWELL BANKER PREMIER


Protect your home and budget from life's surprises with an Assurant Home Warranty, backed by a partner that supports you through every step of homeownership. Explore Plans.
©2026 Century 21 Real Estate LLC. All rights reserved. CENTURY 21®, the CENTURY 21 Logo and C21® are service marks owned by Century 21 Real Estate LLC. Century 21 Real Estate LLC fully supports the principles of the Fair Housing Act and the Equal Opportunity Act. Each office is independently owned and operated. Listing information is deemed reliable but not guaranteed accurate.