
1633 Cave Spring Drive, Henderson, NV 89014
Local realty services provided by:CENTURY 21 Americana
1633 Cave Spring Drive,Henderson, NV 89014
$337,920
- 2 Beds
- 3 Baths
- 1,234 sq. ft.
- Townhouse
- Active
Listed by: lita b. kaufman
Office: redfin
MLS#:2811965
Source:GLVAR
Price summary
- Price:$337,920
- Price per sq. ft.:$273.84
- Monthly HOA dues:$121
About this home
The classiс deѕіgn of this two-story Hendersοn townhοuse provides an inviting environment. Spanning 1,234 square feet of living area, the residence offers a refined layout to accommodate your lifestyle. Light, bright, clean and move-in ready.
The home faces a manicured park and highly desired green space.
Inside, the residence features 2 bedrooms, one full bathroom, one 3/4 bathroom, and one half bathroom. Notable interior elements include ceiling fan(s), blinds, and partial window coverings. The kitchen is equipped with a microwave, establishing a convenient space for culinary preparation.
An exterior patio provides a serene setting for quiet reflection. The property also features a private yard and back yard access.
Located within a quiet Henderson neighborhood, this property combines townhouse living with practical amenities. Close to highways, shopping and other must haves. You are invited to schedule a private viewing to experience this townhouse in person.
Contact an agent
Home facts
- Year built:2003
- Subdivision & Development:Arroyo Mesa Twnhms
- Listing ID #:2811965
- Added:1 day(s) ago
- Updated:August 31, 2026 at 06:45 PM
Rooms and interior
- Bedrooms:2
- Total bathrooms:3
- Full bathrooms:1
- Half bathrooms:1
- Rooms Total:6
- Flooring:Laminate, Tile
- Kitchen Description:Dishwasher, Disposal, Gas Range, Microwave, Refrigerator
- Living area:1,234 sq. ft.
Heating and cooling
- Cooling:Central Air, Electric
- Heating:Central, Gas
- Central air:Yes
Structure and exterior
- Roof:Tile
- Year built:2003
- Building area:1,234 sq. ft.
- Lot area:0.05 Acres
- Lot Features:Desert Landscaping, Front Yard, Landscaped
- Exterior Features:Patio, Private Yard, Sprinkler Irrigation
- Levels:2 Story
Schools
- High school:Green Valley
- Middle school:Greenspun
- Elementary school:Gibson, James,Gibson, James
Utilities
- Water:Public
Finances and disclosures
- Price:$337,920
- Price per sq. ft.:$273.84
- Tax amount:$1,497
Features and amenities
- Appliances:Dishwasher, Disposal, Gas Range, Microwave, Refrigerator, Washer
- Laundry features:Gas Dryer Hookup, Laundry Room, On Main Level, Washer
- Amenities:Blinds, Double Pane Windows, Gated Community
- Pool features:Community, Pool
Parking
- Parking description:Garage, Inside Entrance, Private
- Garage:Yes
- Garage spaces:1
New listings near 1633 Cave Spring Drive
- New
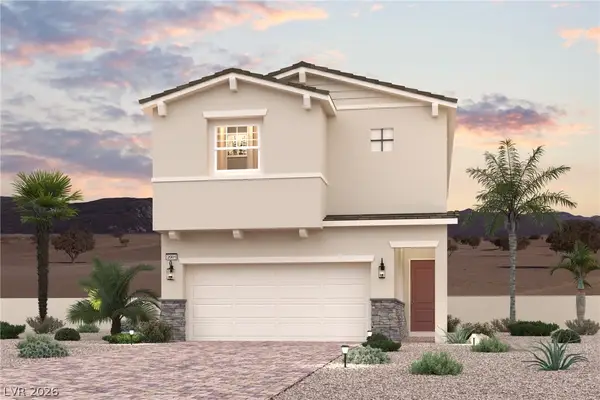 $498,140Active4 beds 3 baths2,001 sq. ft.
863 Camargo Street, Henderson, NV 89011
MLS# 2812627Listed by: CENTURY COMMUNITIES OF NEVADA - New
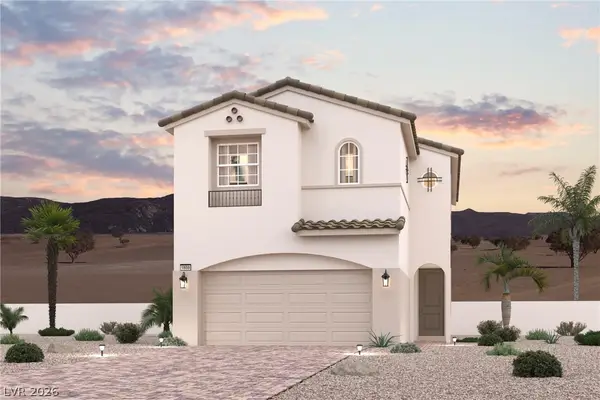 $482,000Active3 beds 3 baths1,859 sq. ft.
858 Metromont Court, Henderson, NV 89011
MLS# 2812650Listed by: CENTURY COMMUNITIES OF NEVADA - New
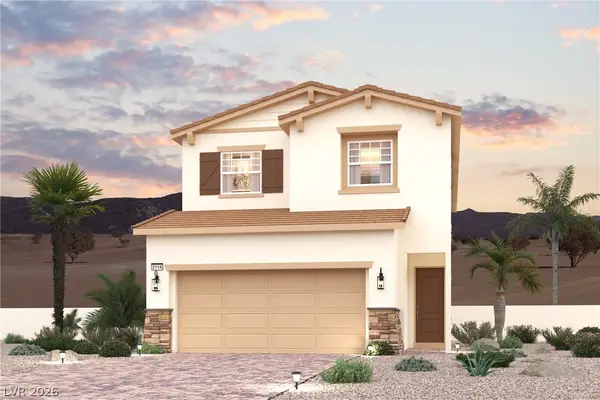 $507,000Active3 beds 3 baths2,114 sq. ft.
864 Metromont Court, Henderson, NV 89011
MLS# 2812686Listed by: CENTURY COMMUNITIES OF NEVADA - New
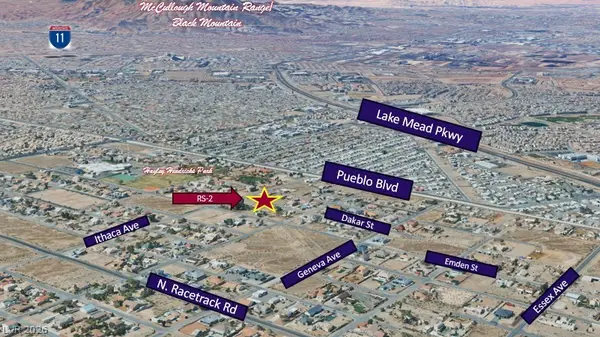 $399,000Active1.08 Acres
Dakar Street, Henderson, NV 89015
MLS# 2813045Listed by: ERA BROKERS CONSOLIDATED - New
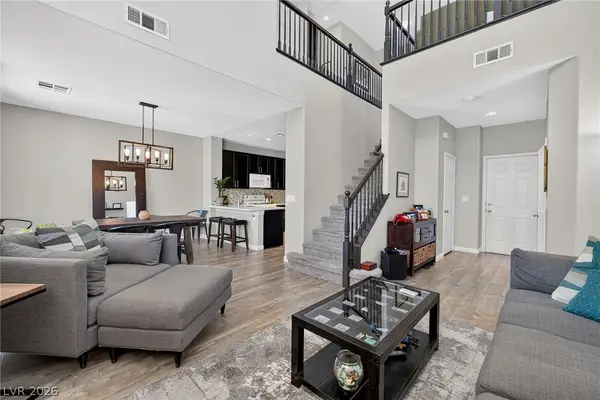 $395,000Active2 beds 3 baths1,422 sq. ft.
226 Priority Point Street, Henderson, NV 89012
MLS# 2813482Listed by: SERHANT - New
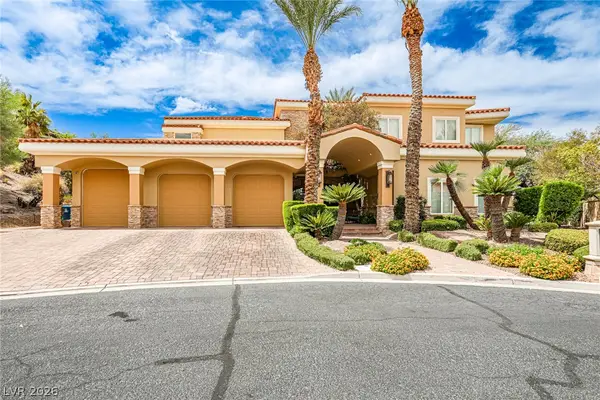 $3,899,900Active4 beds 7 baths5,678 sq. ft.
2 Sardana Court, Henderson, NV 89011
MLS# 2813511Listed by: GAO REALTY LLC - New
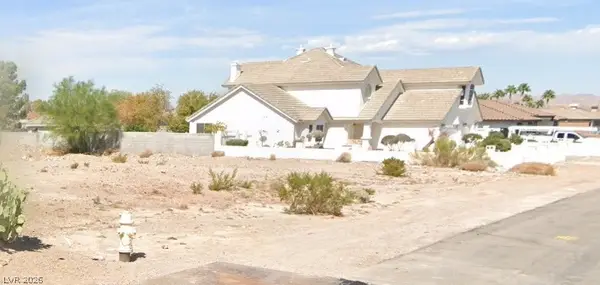 $350,000Active0.37 Acres
412 N Kiel Street, Henderson, NV 89015
MLS# 2813528Listed by: ERA BROKERS CONSOLIDATED - New
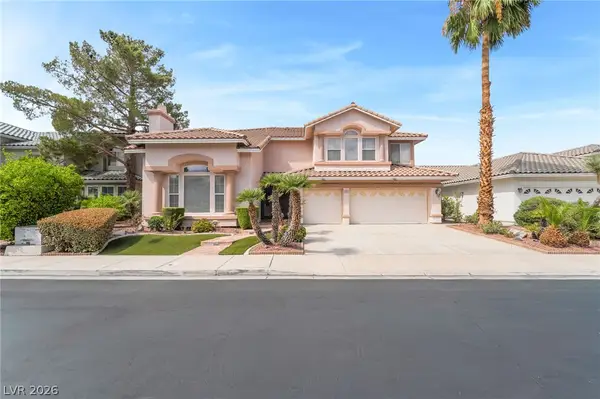 $949,000Active5 beds 5 baths4,137 sq. ft.
2432 Tour Edition Drive, Henderson, NV 89074
MLS# 2813406Listed by: EASY STREET REALTY LAS VEGAS - New
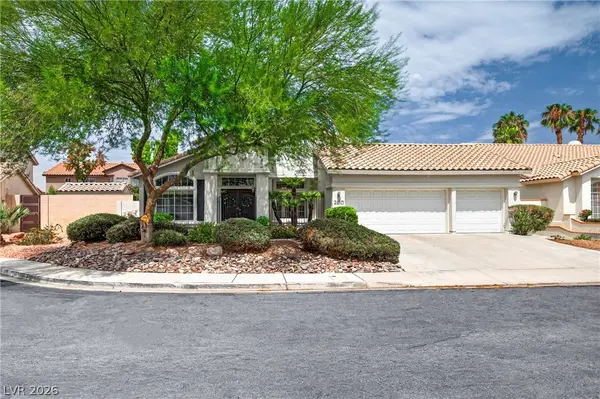 $565,000Active3 beds 2 baths1,927 sq. ft.
2510 Mahaila Circle, Henderson, NV 89074
MLS# 2812354Listed by: COMPASS REALTY & MANAGEMENT


Protect your home and budget from life's surprises with an Assurant Home Warranty, backed by a partner that supports you through every step of homeownership. Explore Plans.
©2026 Century 21 Real Estate LLC. All rights reserved. CENTURY 21®, the CENTURY 21 Logo and C21® are service marks owned by Century 21 Real Estate LLC. Century 21 Real Estate LLC fully supports the principles of the Fair Housing Act and the Equal Opportunity Act. Each office is independently owned and operated. Listing information is deemed reliable but not guaranteed accurate.