
1816 Escondido Terrace, Henderson, NV 89074
Local realty services provided by:CENTURY 21 1st Priority Realty
Listed by: connie byler
Office: life realty district
MLS#:2800271
Source:GLVAR
Price summary
- Price:$485,000
- Price per sq. ft.:$273.86
About this home
Beautifully maintained single-story home in the heart of Green Valley offering 3 bedrooms, 2 bathrooms, and a spacious floor plan designed for comfortable living and effortless entertaining. Upon entering, you're greeted by an elegant formal living room and formal dining room, creating a warm first impression and an ideal setting for hosting family and friends.
The inviting family room features a cozy wood-burning fireplace and a large sliding glass door that fills the space with natural light while providing views of the beautifully landscaped backyard. The kitchen offers warm wood cabinetry, abundant cabinet space, and a bright breakfast nook overlooking the backyard.
The spacious primary suite serves as a private retreat with a walk-in closet and an ensuite bathroom featuring dual sinks, a soaking tub, and a separate shower. Two additional bedrooms provide flexibility for guests, a home office, or growing families.
Outdoor living is just as inviting with a charming front courtyard and a beautifully landscaped backyard featuring a wood deck patio, lush green grass, mature shade trees, and ample space for outdoor dining, entertaining, or simply relaxing. The front yard also features real grass and mature landscaping, enhancing the home's curb appeal.
Additional highlights include a newer Trane HVAC system (approximately 3 years old), newer window screens, an attached two-car garage, and the added benefit of NO HOA.
Perfectly situated in one of Henderson's most established and desirable Green Valley neighborhoods, this home is conveniently located near shopping, dining, parks, recreation centers, medical facilities, and highly rated schools, with easy access to the 215 Beltway for a convenient commute throughout the Las Vegas Valley.
Combining timeless charm, thoughtful updates, mature landscaping, and an exceptional location, this move-in-ready home offers a wonderful opportunity to own in one of Henderson's most sought-after communities....
Contact an agent
Home facts
- Year built:1989
- Listing ID #:2800271
- Added:1 day(s) ago
- Updated:July 17, 2026 at 11:46 PM
Rooms and interior
- Bedrooms:3
- Total bathrooms:2
- Full bathrooms:2
- Rooms Total:7
- Flooring:Carpet, Tile
- Kitchen Description:Disposal, Gas Range, Microwave, Refrigerator
- Living area:1,771 sq. ft.
Heating and cooling
- Cooling:Central Air, Electric
- Heating:Central, Gas
- Central air:Yes
Structure and exterior
- Roof:Pitched, Tile
- Year built:1989
- Building area:1,771 sq. ft.
- Lot area:0.15 Acres
- Lot Features:Back Yard, Front Yard, Sprinklers In Front, Sprinklers In Rear
- Exterior Features:Private Yard
- Levels:1 Story
Schools
- High school:Green Valley
- Middle school:Greenspun
- Elementary school:Kesterson, Lorna,Kesterson, Lorna
Utilities
- Water:Public
Finances and disclosures
- Price:$485,000
- Price per sq. ft.:$273.86
- Tax amount:$1,872
Features and amenities
- Appliances:Disposal, Gas Range, Microwave, Refrigerator, Washer
- Laundry features:Gas Dryer Hookup, Laundry Room, On Main Level, Washer
Parking
- Parking description:Garage, Open, Private
- Garage:Yes
- Garage spaces:2
New listings near 1816 Escondido Terrace
- New
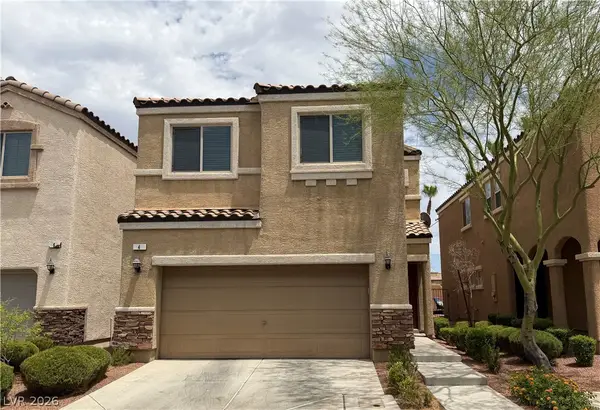 $475,000Active3 beds 3 baths1,828 sq. ft.
4 Ladasa Court, Henderson, NV 89074
MLS# 2800241Listed by: PLATINUM REAL ESTATE PROF - New
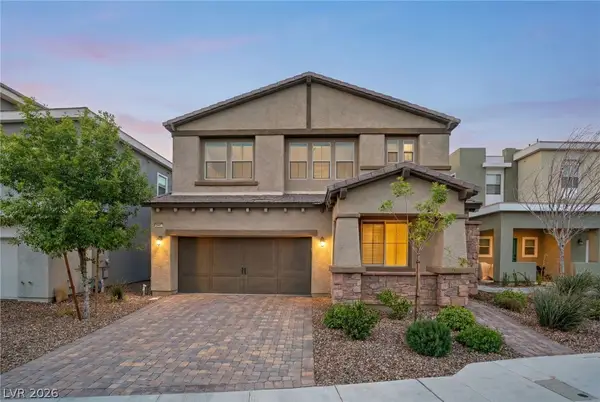 $580,000Active4 beds 3 baths2,148 sq. ft.
2462 Sylvan Hymn Street, Henderson, NV 89044
MLS# 2801080Listed by: SIMPLY VEGAS - New
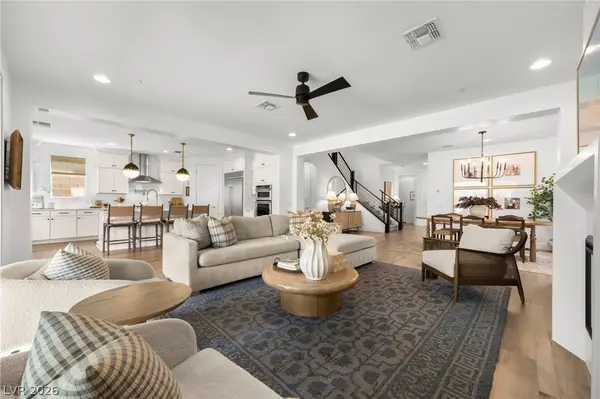 $1,100,000Active5 beds 4 baths3,095 sq. ft.
2136 Havensight Lane, Henderson, NV 89052
MLS# 2801095Listed by: SIMPLY VEGAS - New
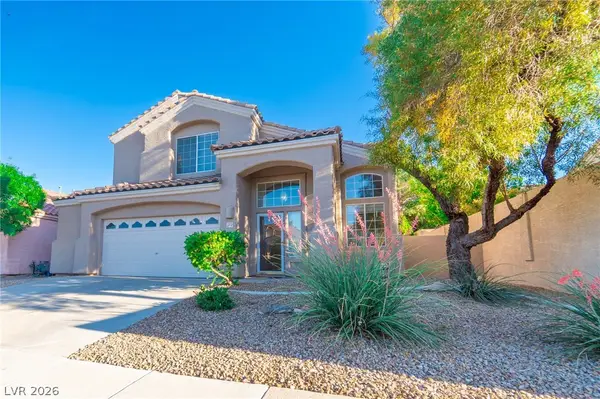 $560,000Active4 beds 3 baths2,090 sq. ft.
2019 Hobbyhorse Avenue, Henderson, NV 89012
MLS# 2801098Listed by: BHHS NEVADA PROPERTIES - New
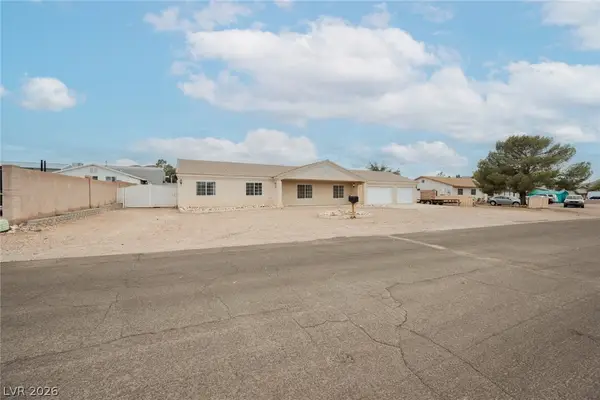 $600,000Active3 beds 2 baths2,000 sq. ft.
1531 Tumbleweed Drive, Henderson, NV 89002
MLS# 2797932Listed by: LAS VEGAS SOTHEBY'S INT'L - New
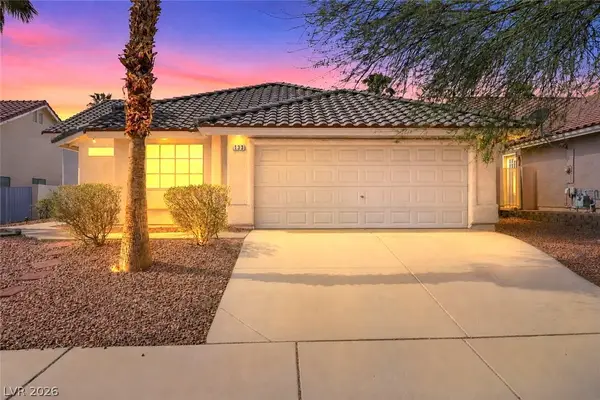 $490,000Active4 beds 3 baths2,018 sq. ft.
133 Westin Lane, Henderson, NV 89002
MLS# 2799829Listed by: EPIQUE REALTY - New
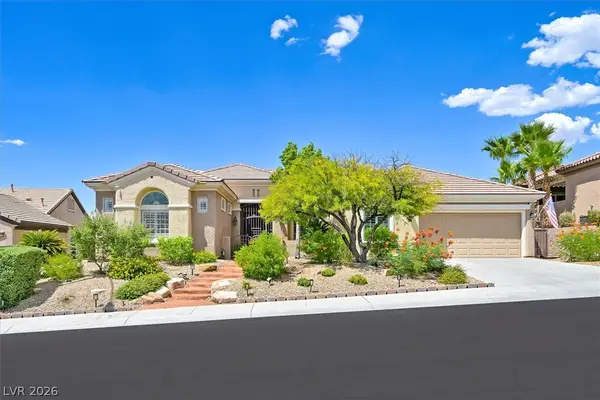 $1,150,000Active3 beds 3 baths3,175 sq. ft.
2808 Foxtail Creek Avenue, Henderson, NV 89052
MLS# 2800846Listed by: WINDERMERE ANTHEM HILLS LLC - New
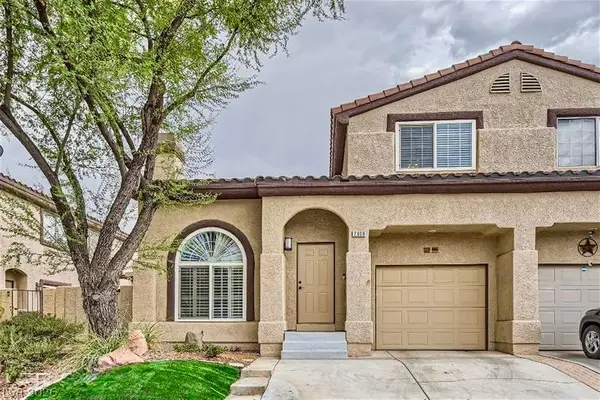 $355,000Active2 beds 3 baths1,287 sq. ft.
2609 Noble Fir Avenue, Henderson, NV 89074
MLS# 2801155Listed by: SIGNATURE REAL ESTATE GROUP - New
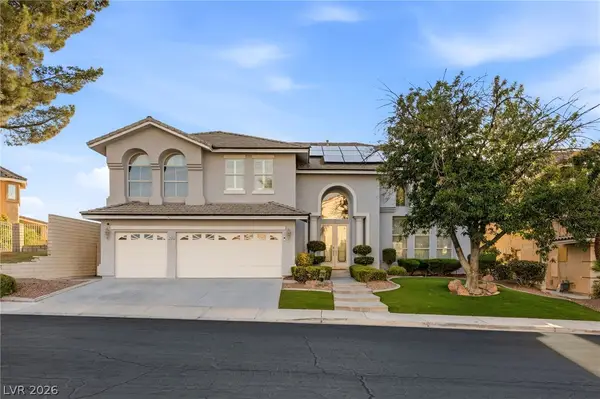 $1,025,000Active5 beds 4 baths3,998 sq. ft.
2496 Ram Crossing Way, Henderson, NV 89074
MLS# 2801159Listed by: HUNTINGTON & ELLIS, A REAL EST - New
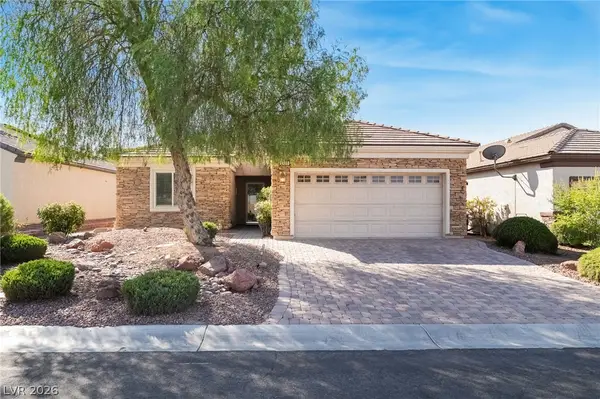 $440,000Active2 beds 2 baths1,596 sq. ft.
2455 Moonlight Valley Avenue, Henderson, NV 89044
MLS# 2799557Listed by: TMI REALTY


Protect your home and budget from life's surprises with an Assurant Home Warranty, backed by a partner that supports you through every step of homeownership. Explore Plans.
©2026 Century 21 Real Estate LLC. All rights reserved. CENTURY 21®, the CENTURY 21 Logo and C21® are service marks owned by Century 21 Real Estate LLC. Century 21 Real Estate LLC fully supports the principles of the Fair Housing Act and the Equal Opportunity Act. Each office is independently owned and operated. Listing information is deemed reliable but not guaranteed accurate.