
1976 Peaceful Mesa Court, Henderson, NV 89052
Local realty services provided by:CENTURY 21 Americana
Upcoming open houses
- Sat, Sep 1901:00 pm - 04:00 pm
- Sun, Sep 2001:00 pm - 04:00 pm
Listed by: kaori nagao-chiti
Office: las vegas sotheby's int'l
MLS#:2814210
Source:GLVAR
Price summary
- Price:$1,750,000
- Price per sq. ft.:$581.01
- Monthly HOA dues:$118
About this home
Tucked against thе mountаіns in the quiet, gated Midnight Ridge bу Trі Pointe Homes community, this exceptional Henderson residence combines privacy, elevated indoor-outdoor living, and stunning Las Vegas Strip and city views. Offering 3,012 sq ft, 4 bedrooms, 4 bathrooms, and a 6,098 sq ft homesite, this turnkey property is designed for both everyday comfort and effortless entertaining. A welcoming front courtyard with lounge seating and a fire pit sets the tone for the home’s multiple outdoor living spaces. Inside, recent updates include new carpet, tile, toilets, RH chandeliers, ceiling fans, and lighting throughout. Upstairs, the spacious game room/loft opens to its own patio, creating another inviting space to relax and enjoy the surroundings. The private primary suite features a separate balcony showcasing beautiful Strip and city views. The entertainer’s dream backyard is a true retreat, complete with a sparkling pool with cascading waterfalls, pergola-covered spa, fire feature, low-maintenance turf, and generous covered seating and dining areas. From peaceful mornings on the balcony to evenings around the fire and pool, this move-in-ready mountainside home captures the best of the Henderson and Las Vegas lifestyle....
Contact an agent
Home facts
- Year built:2021
- Subdivision & Development:Canyons At Macdonald Ranch - Parcel H
- Listing ID #:2814210
- Added:1 day(s) ago
- Updated:September 18, 2026 at 11:32 AM
Rooms and interior
- Bedrooms:4
- Total bathrooms:4
- Full bathrooms:3
- Half bathrooms:1
- Rooms Total:8
- Flooring:Carpet, Tile
- Kitchen Description:Built In Electric Oven, Dishwasher, Disposal, Gas Cooktop, Microwave, Refrigerator
- Living area:3,012 sq. ft.
Heating and cooling
- Cooling:Central Air, Electric
- Heating:Central, Gas
- Central air:Yes
Structure and exterior
- Roof:Tile
- Year built:2021
- Building area:3,012 sq. ft.
- Lot area:0.14 Acres
- Lot Features:Synthetic Grass
- Construction Materials:Drywall, Frame, Stucco
- Exterior Features:Balcony, Courtyard, Patio, Porch, Private Yard, Sprinkler Irrigation
- Levels:2 Story
Schools
- High school:Coronado High
- Middle school:Miller Bob
- Elementary school:Vanderburg, John C.,Vanderburg, John C.
Utilities
- Water:Public
Finances and disclosures
- Price:$1,750,000
- Price per sq. ft.:$581.01
- Tax amount:$11,856
Features and amenities
- Appliances:Built-In Electric Oven, Dishwasher, Disposal, Gas Cooktop, Microwave, Refrigerator, Washer
- Laundry features:Electric Dryer Hookup, Gas Dryer Hookup, Laundry Room, On Upper Level, Washer
- Amenities:Controlled Access, Double Pane Windows, Drapes, Fire Sprinkler System, Gated Community, Security System Owned, Window Treatments
- Pool features:Heated, Pool Spa Combo, Private Pool, Waterfall
Parking
- Parking description:Garage, Private, Tandem
- Garage:Yes
- Garage spaces:3
New listings near 1976 Peaceful Mesa Court
- Coming Soon
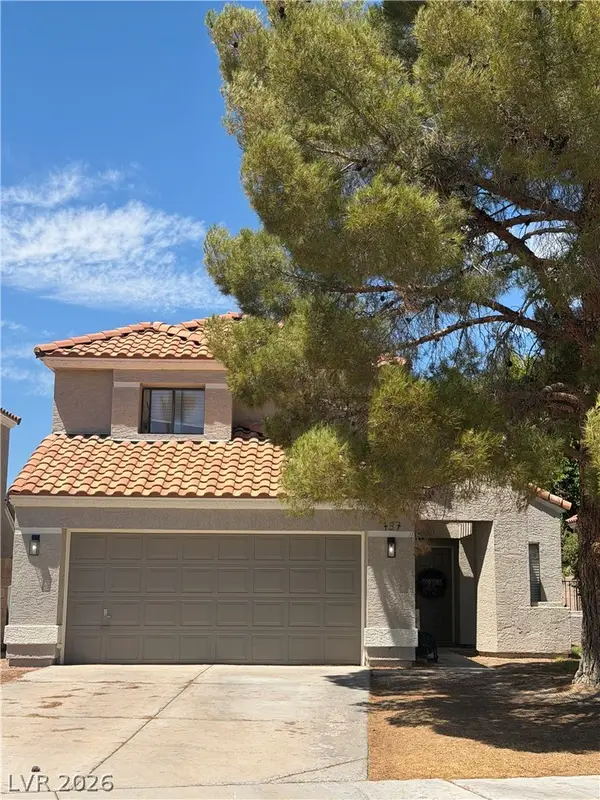 $515,000Coming Soon3 beds 3 baths1,586 sq. ft.
137 Coventry Drive, Henderson, NV 89074
MLS# 2812189Listed by: KELLER WILLIAMS MARKETPLACE - Coming Soon
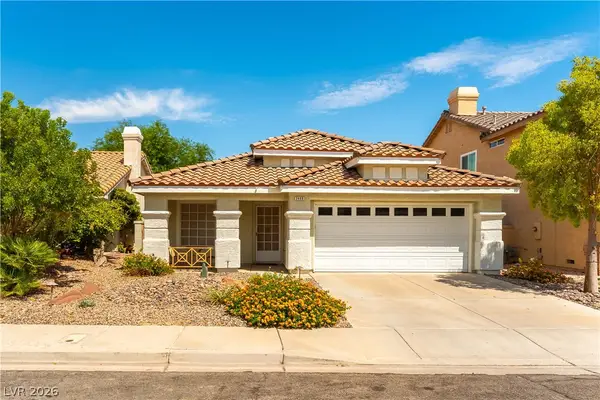 $469,900Coming Soon3 beds 2 baths1,340 sq. ft.
2408 Pebble Springs Court, Henderson, NV 89074
MLS# 2812736Listed by: PLATINUM REAL ESTATE PROF - Coming Soon
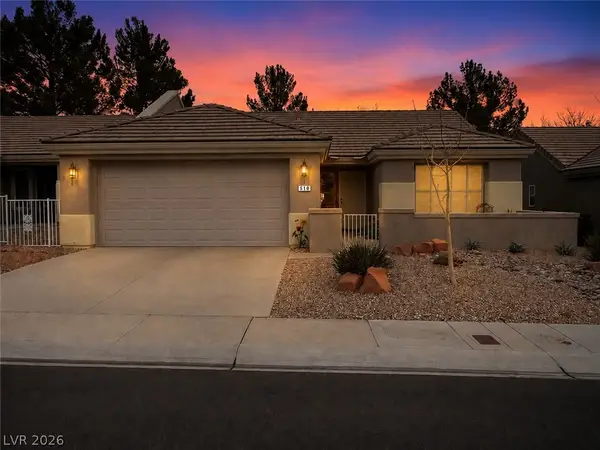 $349,900Coming Soon2 beds 2 baths1,137 sq. ft.
510 Dalgreen Place, Henderson, NV 89012
MLS# 2812863Listed by: KELLER WILLIAMS MARKETPLACE - Coming Soon
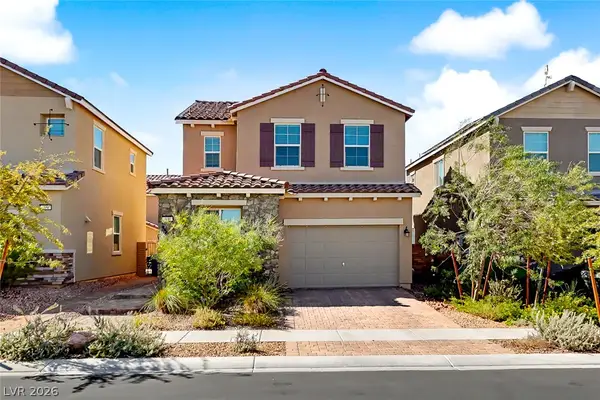 $413,000Coming Soon4 beds 3 baths1,452 sq. ft.
400 Desert Cadence Street, Henderson, NV 89011
MLS# 2815978Listed by: REAL BROKER LLC - Coming Soon
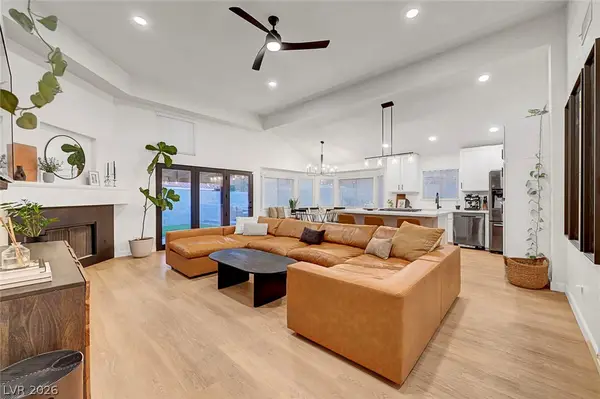 $515,000Coming Soon3 beds 2 baths1,376 sq. ft.
58 Pleasant Dale Drive, Henderson, NV 89074
MLS# 2816927Listed by: KELLER WILLIAMS MARKETPLACE - Coming Soon
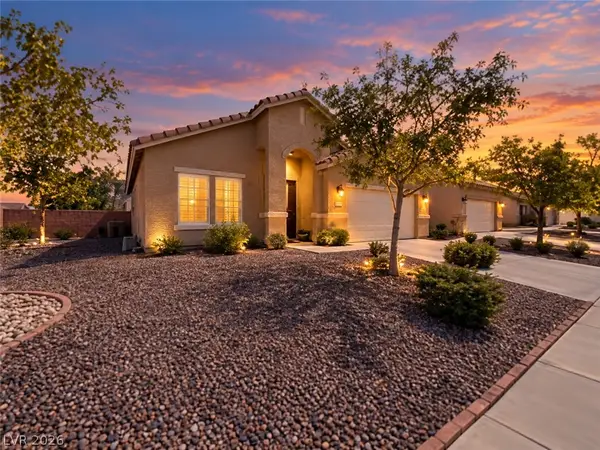 $525,000Coming Soon3 beds 2 baths1,672 sq. ft.
500 Red Shale Court, Henderson, NV 89052
MLS# 2817379Listed by: RED ROCK REALTY - Coming Soon
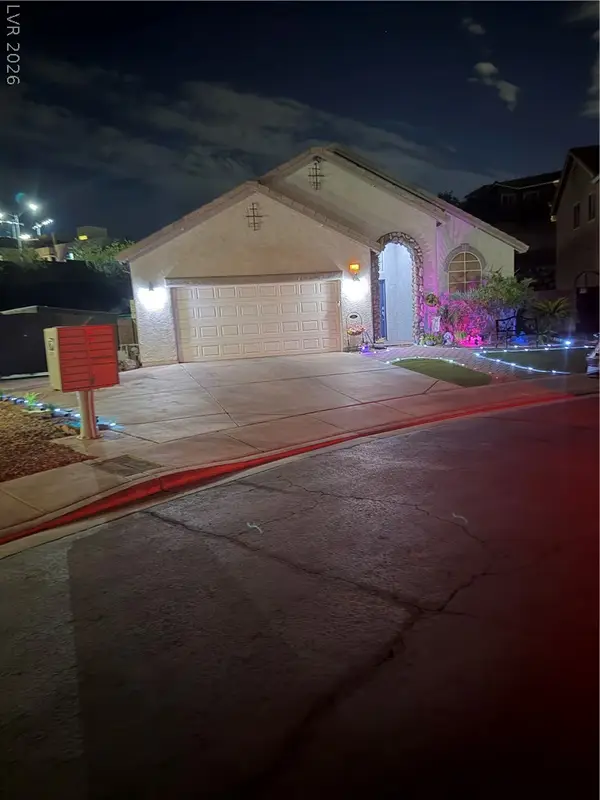 $615,000Coming Soon3 beds 2 baths1,693 sq. ft.
733 Smokey Mountain Avenue, Henderson, NV 89012
MLS# 2817389Listed by: COLDWELL BANKER PREMIER - Coming Soon
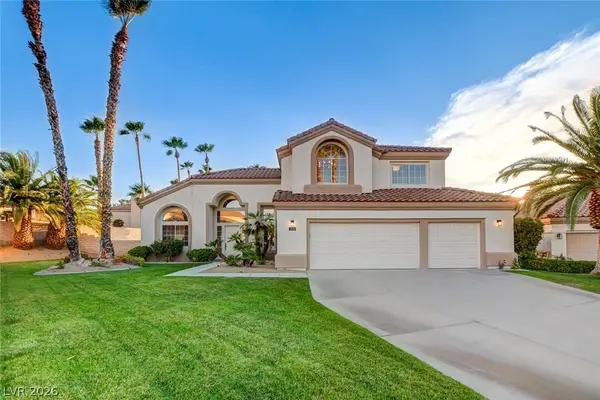 $1,300,000Coming Soon5 beds 3 baths3,169 sq. ft.
1929 Gleneagles Court, Henderson, NV 89074
MLS# 2817545Listed by: SIMPLY VEGAS - Coming Soon
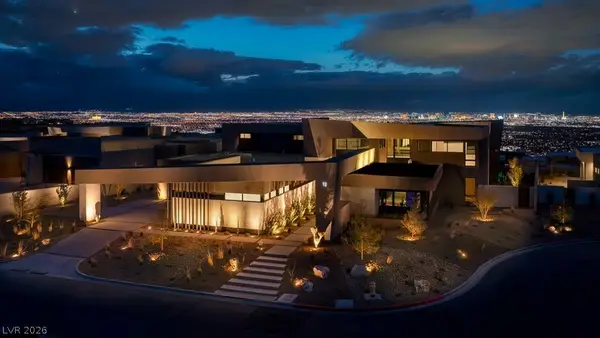 $11,900,000Coming Soon6 beds 7 baths8,695 sq. ft.
12 Chisel Crest Court, Henderson, NV 89012
MLS# 2817589Listed by: VEGAS MODERN REALTY LLC - Coming Soon
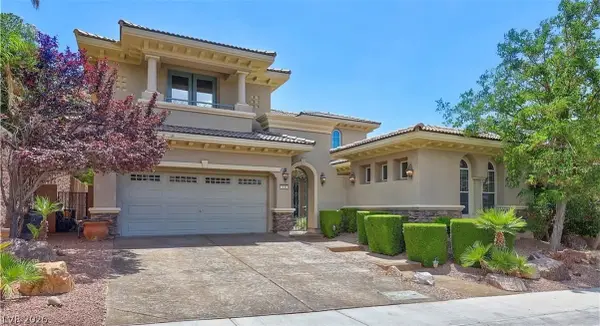 $2,149,995Coming Soon5 beds 5 baths3,739 sq. ft.
1425 Foothills Village Drive, Henderson, NV 89012
MLS# 2817596Listed by: THE HIGHLANDS RE GROUP LLC


Protect your home and budget from life's surprises with an Assurant Home Warranty, backed by a partner that supports you through every step of homeownership. Explore Plans.
©2026 Century 21 Real Estate LLC. All rights reserved. CENTURY 21®, the CENTURY 21 Logo and C21® are service marks owned by Century 21 Real Estate LLC. Century 21 Real Estate LLC fully supports the principles of the Fair Housing Act and the Equal Opportunity Act. Each office is independently owned and operated. Listing information is deemed reliable but not guaranteed accurate.