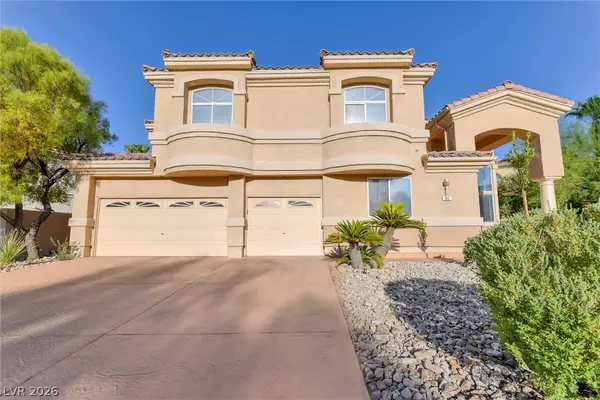
2005 Yosemite Court, Henderson, NV 89074
Local realty services provided by:CENTURY 21 Elevate
2005 Yosemite Court,Henderson, NV 89074
$540,000
- 4 Beds
- 2 Baths
- - sq. ft.
- Single family
- Sold
Listed by: craig tann
Office: huntington & ellis, a real est
MLS#:2784206
Source:GLVAR
Sorry, we are unable to map this address
Price summary
- Price:$540,000
- Monthly HOA dues:$8
About this home
Beautiful single-story home located in the heart of Green Valley on a quiet cul-de-sac. This 4-bedroom home sits on a large lot and offers a spacious, functional layout with incredible indoor and outdoor living. The beautifully landscaped enclosed front patio creates a private and welcoming entrance with great curb appeal. The backyard is designed for entertaining and relaxation featuring a sparkling pool and spa with custom lighting, a covered patio, and a newly built backyard BBQ area that has already been stubbed for gas, making it ready for your custom outdoor kitchen setup. Inside, the home offers comfortable living spaces, abundant natural light, and thoughtful upgrades throughout, including an updated primary bathroom and a newer HVAC system installed in 2023 for added efficiency and peace of mind. Conveniently located near parks, shopping, dining, schools, and freeway access while still tucked away in a peaceful neighborhood setting.
Contact an agent
Home facts
- Year built:1989
- Subdivision & Development:Parkside Village
- Listing ID #:2784206
- Added:74 day(s) ago
- Updated:August 03, 2026 at 06:02 AM
Rooms and interior
- Bedrooms:4
- Total bathrooms:2
- Full bathrooms:2
- Rooms Total:9
- Flooring:Carpet, Laminate, Tile
- Kitchen Description:Dishwasher, Disposal, Gas Cooktop, Microwave, Pot Rack, Refrigerator
Heating and cooling
- Cooling:Central Air, Electric
- Heating:Central, Gas
- Central air:Yes
Structure and exterior
- Roof:Tile
- Year built:1989
- Lot Features:Cul De Sac, Desert Landscaping, Front Yard, Landscaped, Sprinklers In Front
- Exterior Features:Barbecue, Patio, Private Yard, Shed, Sprinkler Irrigation
- Levels:1 Story
Schools
- High school:Green Valley
- Middle school:Greenspun
- Elementary school:Gibson, James,Gibson, James
Utilities
- Water:Public
Finances and disclosures
- Price:$540,000
- Tax amount:$1,819
Features and amenities
- Appliances:Dishwasher, Disposal, Gas Cooktop, Microwave, Refrigerator, Washer, Water Heater
- Laundry features:Electric Dryer Hookup, Laundry Room, Washer
- Amenities:Blinds, Plantation Shutters
- Pool features:Private Pool
Parking
- Parking description:Epoxy Flooring, Garage, Private
- Garage:Yes
- Garage spaces:2
New listings near 2005 Yosemite Court
- New
 $1,299,999Active4 beds 4 baths3,848 sq. ft.
22 Douglas Grove Road, Henderson, NV 89052
MLS# 2805476Listed by: ERA BROKERS CONSOLIDATED - New
 $435,000Active3 beds 3 baths1,605 sq. ft.
1714 La Cruz Drive, Henderson, NV 89014
MLS# 2805433Listed by: LIFE REALTY DISTRICT - New
 $849,000Active2 beds 3 baths2,321 sq. ft.
1763 Sebring Hills Drive, Henderson, NV 89052
MLS# 2805174Listed by: WINDERMERE ANTHEM HILLS LLC - New
 $725,000Active4 beds 3 baths2,708 sq. ft.
994 Upper Meadows Place, Henderson, NV 89052
MLS# 2805519Listed by: BELLA VEGAS HOMES REALTY - New
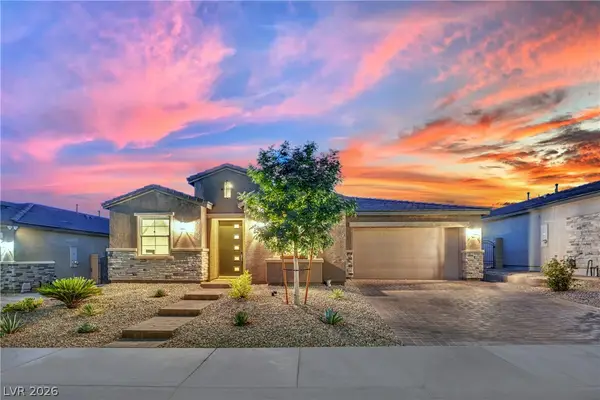 $699,900Active4 beds 3 baths2,560 sq. ft.
1012 Zurich Avenue, Henderson, NV 89015
MLS# 2805420Listed by: JMG REAL ESTATE - New
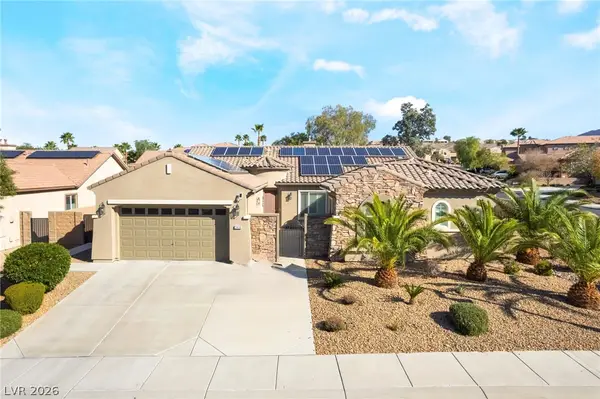
 $949,999Active4 beds 5 baths3,102 sq. ft.
2424 Antrim Irish Drive, Henderson, NV 89044
MLS# 2805484Listed by: CENTURY 21 1ST PRIORITY REALTY - New
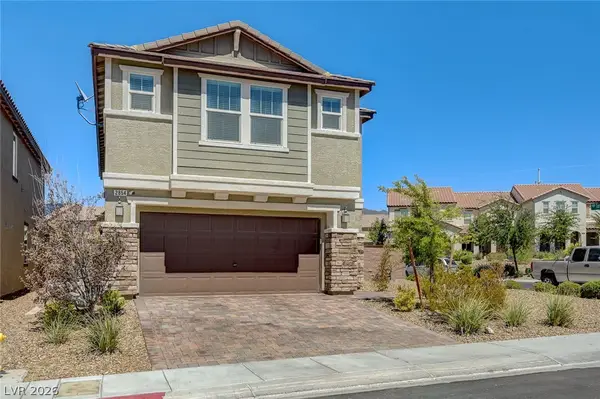 $610,000Active5 beds 3 baths2,467 sq. ft.
2854 Rolling Brook Place, Henderson, NV 89044
MLS# 2803450Listed by: POWER PLAY REALTY - New
 $369,999Active2 beds 2 baths937 sq. ft.
1015 Brookside Court, Henderson, NV 89015
MLS# 2803674Listed by: KELLER WILLIAMS REALTY LAS VEG - New
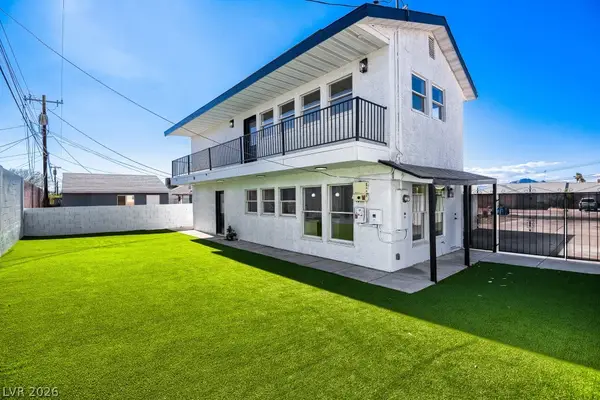 $450,000Active3 beds 4 baths2,162 sq. ft.
123 Elm Street, Henderson, NV 89015
MLS# 2804370Listed by: KELLER WILLIAMS REALTY LAS VEG - New
 $1,450,000Active4 beds 4 baths4,106 sq. ft.
86 Teton Pines Drive, Henderson, NV 89074
MLS# 2805376Listed by: REALTY ONE GROUP, INC


Protect your home and budget from life's surprises with an Assurant Home Warranty, backed by a partner that supports you through every step of homeownership. Explore Plans.
©2026 Century 21 Real Estate LLC. All rights reserved. CENTURY 21®, the CENTURY 21 Logo and C21® are service marks owned by Century 21 Real Estate LLC. Century 21 Real Estate LLC fully supports the principles of the Fair Housing Act and the Equal Opportunity Act. Each office is independently owned and operated. Listing information is deemed reliable but not guaranteed accurate.