
2126 Bensley Street, Henderson, NV 89044
Local realty services provided by:CENTURY 21 Americana
Listed by: barbara newman
Office: black & cherry real estate
MLS#:2825863
Source:GLVAR
Price summary
- Price:$700,000
- Price per sq. ft.:$291.55
- Monthly HOA dues:$145
About this home
Sorry. No showings until 10/27. Don't miss this gem! This lovingly maintained home is on a premium lot on a cul-de-sac street. The flexible floor plan allows for decor that's as formal or casual as you like. Easy to maintain tile flooring. The spacious kitchen includes a large island and an adjoining Butler's pantry and walk-in pantry. LOTS of storage here! All the counter surfaces are granite. And a large breakfast area can accommodate a table for 6. Recent updates include the dishwasher, disposal and microwave. The oversized lot (almost a quarter acre) includes a fully fenced back yard. It's a great place to relax and enjoy the sound of the waterfall gently flowing into the pond. (The pump and filter are also young.) The motorized awning will shade you, and if it gets too breezy, it will retract automatically. If you're thinking of a more energetic way to spend the day, the Liberty Activity Center is only a few minutes away. Take your pick of the workout center, pool, hot pool, game room, tennis, etc., etc. The Main Activity Center is also a short drive. That is the largest center and has a workout center, indoor walking track, meeting room, social events, restaurant and more....
Contact an agent
Home facts
- Year built:2005
- Subdivision & Development:Sun City Anthem
- Listing ID #:2825863
- Added:5 day(s) ago
- Updated:November 07, 2026 at 01:46 AM
Rooms and interior
- Bedrooms:3
- Total bathrooms:2
- Full bathrooms:2
- Rooms Total:7
- Flooring:Tile
- Kitchen Description:Dishwasher, Disposal, Gas Range, Microwave
- Living area:2,401 sq. ft.
Heating and cooling
- Cooling:Central Air, Electric
- Heating:Central, Gas
- Central air:Yes
Structure and exterior
- Roof:Tile
- Year built:2005
- Building area:2,401 sq. ft.
- Lot area:0.24 Acres
- Lot Features:Back Yard, Cul De Sac, Desert Landscaping, Landscaped
- Exterior Features:Patio, Private Yard, Water Feature
- Levels:1 Story
Schools
- High school:Liberty
- Middle school:Webb, Del E.
- Elementary school:Wallin, Shirley & Bill,Wallin, Shirley & Bill
Utilities
- Water:Public
Finances and disclosures
- Price:$700,000
- Price per sq. ft.:$291.55
- Tax amount:$3,574
Features and amenities
- Appliances:Dishwasher, Disposal, Gas Range, Microwave
- Laundry features:Gas Dryer Hookup, On Main Level
- Amenities:Blinds, Double Pane Windows
- Pool features:Community, Pool
Parking
- Parking description:Garage, Inside Entrance, Private
- Garage:Yes
- Garage spaces:2
New listings near 2126 Bensley Street
- Coming Soon
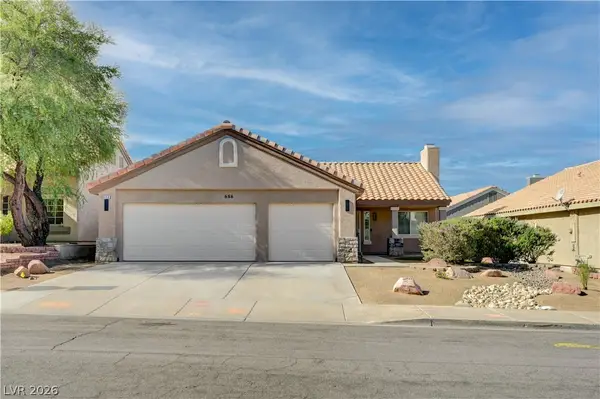 $459,900Coming Soon3 beds 2 baths1,468 sq. ft.
686 Skyline Road, Henderson, NV 89002
MLS# 2831840Listed by: NATIONWIDE REALTY LLC - Coming Soon
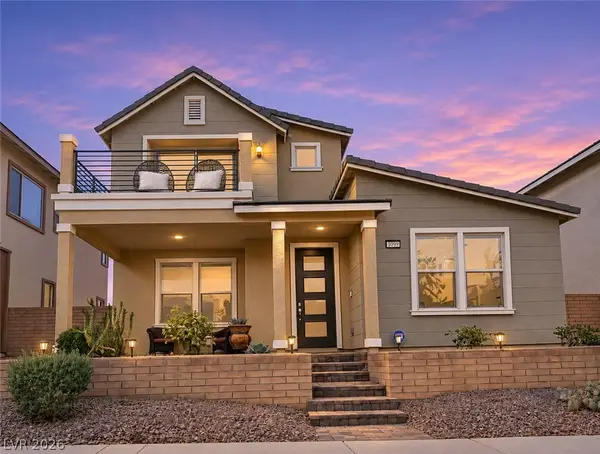 $529,900Coming Soon3 beds 3 baths2,266 sq. ft.
1099 E Sunset Road, Henderson, NV 89011
MLS# 2832675Listed by: KELLER WILLIAMS MARKETPLACE - Coming Soon
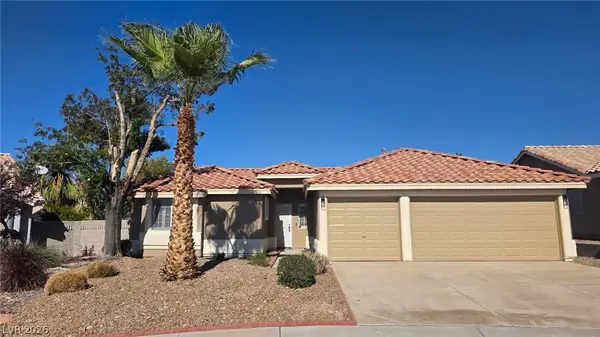 $488,888Coming Soon3 beds 2 baths1,596 sq. ft.
1148 Acoustic Street, Henderson, NV 89015
MLS# 2831761Listed by: PLATINUM REAL ESTATE PROF - Coming Soon
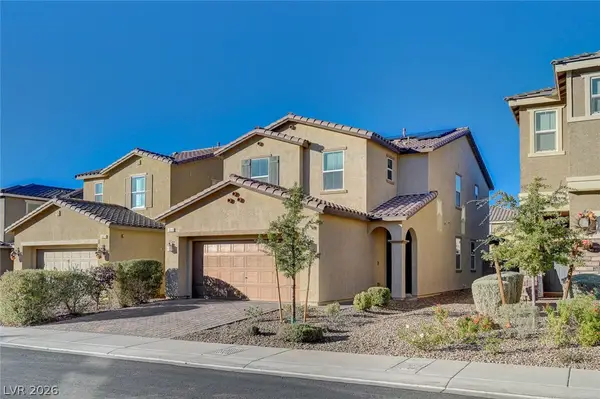 $514,999Coming Soon4 beds 3 baths2,114 sq. ft.
3020 Gravino Avenue, Henderson, NV 89044
MLS# 2832238Listed by: IS LUXURY - Coming Soon
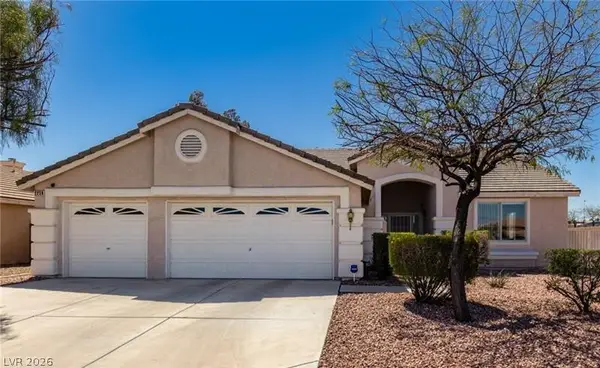 $695,000Coming Soon3 beds 3 baths2,509 sq. ft.
2259 Walkerville Court, Henderson, NV 89052
MLS# 2832245Listed by: PLATINUM REAL ESTATE PROF - Coming Soon
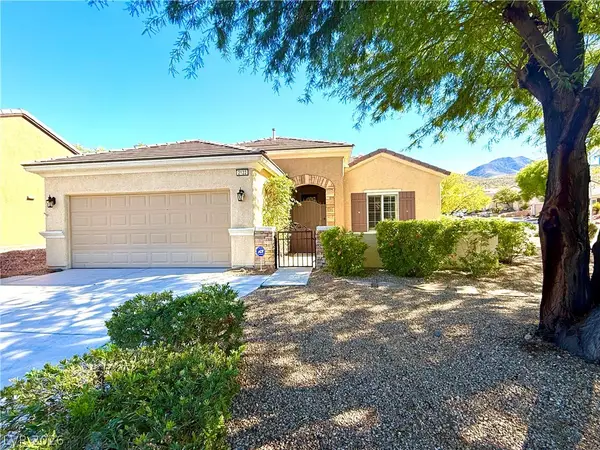 $495,000Coming Soon2 beds 2 baths1,712 sq. ft.
2122 Bannerwood Street, Henderson, NV 89044
MLS# 2832023Listed by: LANDBANK REALTY - Coming Soon
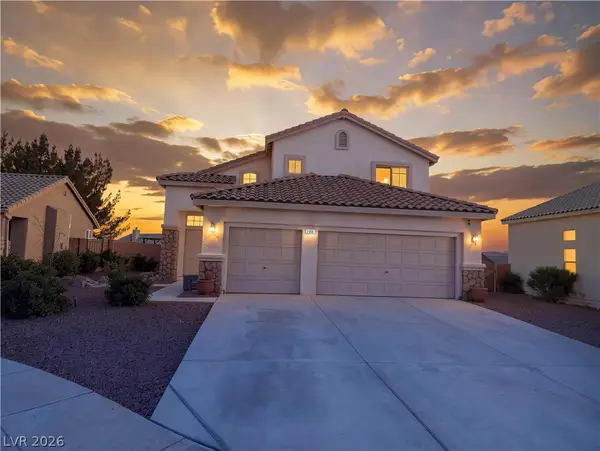 $515,000Coming Soon4 beds 3 baths1,746 sq. ft.
2684 Korea Court, Henderson, NV 89052
MLS# 2832051Listed by: LEGACY REAL ESTATE GROUP - Coming Soon
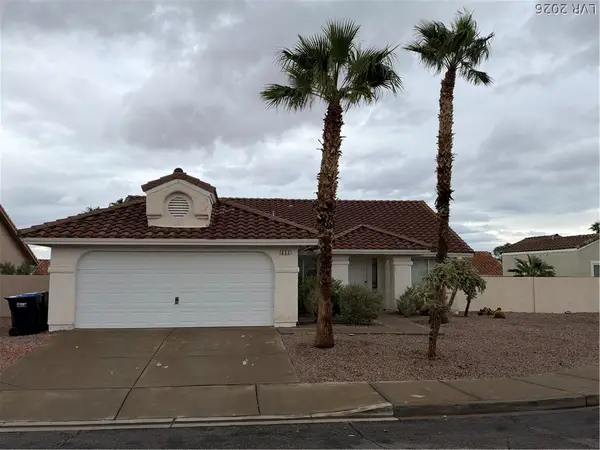 $434,000Coming Soon3 beds 2 baths1,668 sq. ft.
852 Cypress Pines Way, Henderson, NV 89002
MLS# 2831040Listed by: EXECUTIVE REALTY SERVICES - Coming Soon
 $525,000Coming Soon3 beds 2 baths1,991 sq. ft.
597 Colonial Cup Street, Henderson, NV 89015
MLS# 2830777Listed by: REALTY ONE GROUP, INC - Coming Soon
 $660,000Coming Soon4 beds 3 baths2,333 sq. ft.
2575 Dirleton Place, Henderson, NV 89044
MLS# 2830486Listed by: BHHS NEVADA PROPERTIES


Protect your home and budget from life's surprises with an Assurant Home Warranty, backed by a partner that supports you through every step of homeownership. Explore Plans.
©2026 Century 21 Real Estate LLC. All rights reserved. CENTURY 21®, the CENTURY 21 Logo and C21® are service marks owned by Century 21 Real Estate LLC. Century 21 Real Estate LLC fully supports the principles of the Fair Housing Act and the Equal Opportunity Act. Each office is independently owned and operated. Listing information is deemed reliable but not guaranteed accurate.