
214 Shaded Canyon Drive, Henderson, NV 89012
Local realty services provided by:CENTURY 21 1st Priority Realty
214 Shaded Canyon Drive,Henderson, NV 89012
$1,600,000
- 5 Beds
- 4 Baths
- - sq. ft.
- Single family
- Sold
Listed by: natalia harris
Office: las vegas sotheby's int'l
MLS#:2779005
Source:GLVAR
Sorry, we are unable to map this address
Price summary
- Price:$1,600,000
- Monthly HOA dues:$122
About this home
FULL STRIP VIΕWS! Ꮮοcated within the gated enclave οf Trеsor, this desert contemporary residence offers breathtaking Las Vegas Strip, mountain, and city views from both levels while blending sophistication and seamless indoor-outdoor living. One of the largest floor plans in the community, the home spans over 4,500 square feet with soaring ceilings, expansive glass, designer finishes, and a striking linear fireplace anchoring the open-concept living room. The oversized chef’s kitchen features a double refrigerator, premium appliances, an oversized island, and effortless flow into the main gathering spaces. The expansive primary retreat features a covered patio positioned to capture iconic Strip views. Additional highlights include a large game room with bar, spacious secondary bedrooms, and multiple indoor-outdoor entertaining spaces. The resort-inspired backyard is complete with a sparkling pool and spa overlooking the Las Vegas skyline, covered lounge areas & stunning sunset views.
Contact an agent
Home facts
- Year built:2021
- Subdivision & Development:Tresor Aka Black Mountain Vistas Parcel G
- Listing ID #:2779005
- Added:117 day(s) ago
- Updated:September 15, 2026 at 06:01 AM
Rooms and interior
- Bedrooms:5
- Total bathrooms:4
- Full bathrooms:4
- Rooms Total:10
- Flooring:Carpet, Tile
- Kitchen Description:Disposal, Gas Cooktop, Gas Range, Microwave, Refrigerator
Heating and cooling
- Cooling:Central Air, Electric
- Heating:Central, Gas
- Central air:Yes
Structure and exterior
- Roof:Tile
- Year built:2021
- Lot Features:Desert Landscaping, Landscaped, Rocks
- Exterior Features:Balcony, Sprinkler Irrigation
- Levels:2 Story
Schools
- High school:Foothill
- Middle school:Mannion Jack & Terry
- Elementary school:Newton, Ulis,Newton, Ulis
Utilities
- Water:Public
Finances and disclosures
- Price:$1,600,000
- Tax amount:$11,591
Features and amenities
- Appliances:Disposal, Gas Cooktop, Gas Range, Microwave, Refrigerator, Washer, Water Heater, Water Purifier
- Laundry features:Gas Dryer Hookup, Laundry Room, On Upper Level, Sink, Washer
- Amenities:Blinds, Fire Sprinkler System, Gated Community
- Pool features:Heated, Pool Spa Combo, Private Pool, Waterfall
Parking
- Parking description:Garage, Garage Door Opener, Inside Entrance, Private
- Garage:Yes
- Garage spaces:3
New listings near 214 Shaded Canyon Drive
- New
 $425,000Active3 beds 2 baths1,472 sq. ft.
114 Vista Del Lago Street, Henderson, NV 89015
MLS# 2818393Listed by: SIGNATURE REAL ESTATE GROUP  $589,000Active4 beds 3 baths2,610 sq. ft.
165 Mount Saint Helens Drive, Henderson, NV 89012
MLS# 2809465Listed by: BHHS NEVADA PROPERTIES- New
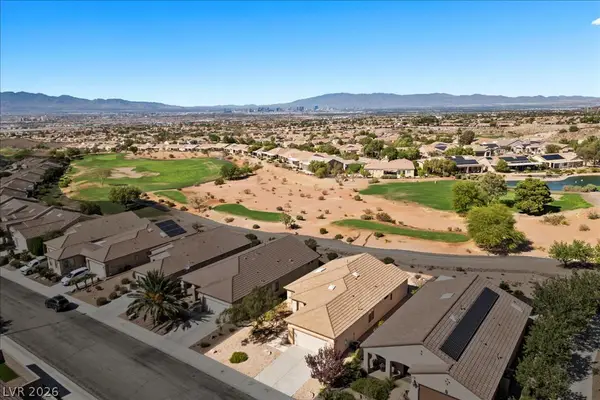 $499,000Active2 beds 2 baths1,482 sq. ft.
2656 Grand Forks Road, Henderson, NV 89052
MLS# 2815734Listed by: EXP REALTY - New
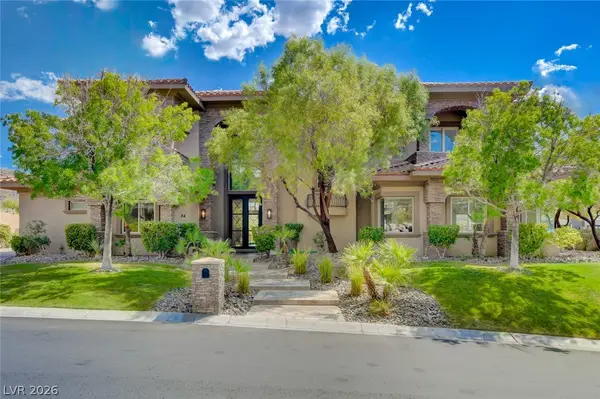 $4,395,000Active5 beds 6 baths6,264 sq. ft.
84 Kittansett Loop, Henderson, NV 89052
MLS# 2817905Listed by: HUDSON REAL ESTATE - New
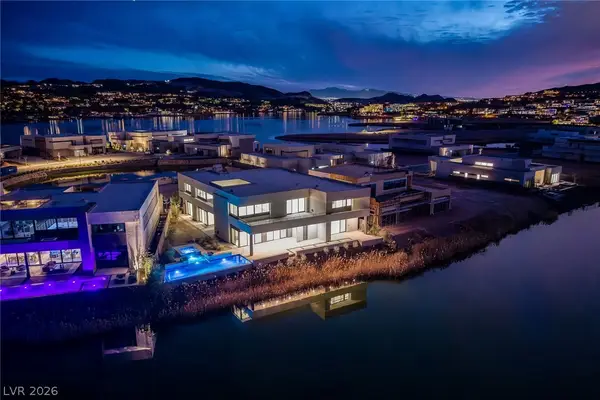 $4,250,000Active6 beds 8 baths7,690 sq. ft.
1548 Pleasant Bay Court, Henderson, NV 89011
MLS# 2818034Listed by: LAS VEGAS SOTHEBY'S INT'L - New
 $5,199,999Active4 beds 9 baths7,241 sq. ft.
1513 Foothills Village Drive, Henderson, NV 89012
MLS# 2818452Listed by: SIMPLY VEGAS - New
 $439,900Active3 beds 2 baths1,650 sq. ft.
3107 Trueno Road, Henderson, NV 89014
MLS# 2818639Listed by: EXP REALTY - New
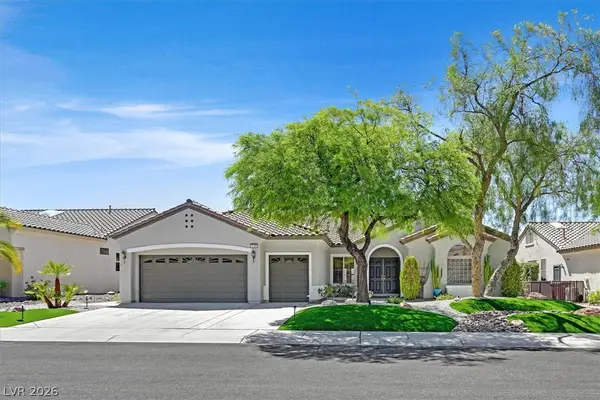 $825,000Active2 beds 3 baths2,321 sq. ft.
1763 Sebring Hills Drive, Henderson, NV 89052
MLS# 2818646Listed by: WINDERMERE ANTHEM HILLS LLC - New
 $808,600Active4 beds 3 baths2,535 sq. ft.
1663 Capri Falls Court, Henderson, NV 89011
MLS# 2818652Listed by: LENNAR SALES CORP - New
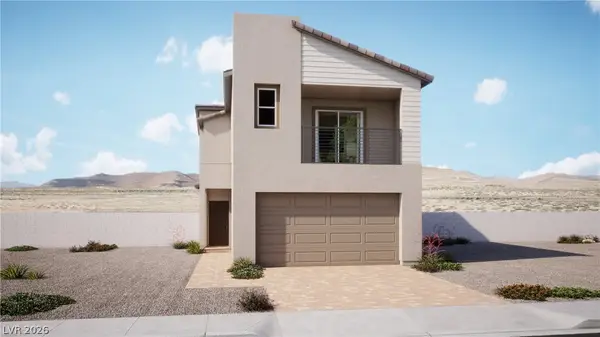 $467,400Active3 beds 3 baths1,561 sq. ft.
640 Cayden Creek Street, Henderson, NV 89011
MLS# 2818671Listed by: LENNAR SALES CORP


Protect your home and budget from life's surprises with an Assurant Home Warranty, backed by a partner that supports you through every step of homeownership. Explore Plans.
©2026 Century 21 Real Estate LLC. All rights reserved. CENTURY 21®, the CENTURY 21 Logo and C21® are service marks owned by Century 21 Real Estate LLC. Century 21 Real Estate LLC fully supports the principles of the Fair Housing Act and the Equal Opportunity Act. Each office is independently owned and operated. Listing information is deemed reliable but not guaranteed accurate.